

The Legendary Remíz Restaurant

The Legendary Remíz Restaurant

The Legendary Remíz Restaurant

Property Overview

The Legendary Remíz Restaurant

The Legendary Remíz Restaurant

Property Overview

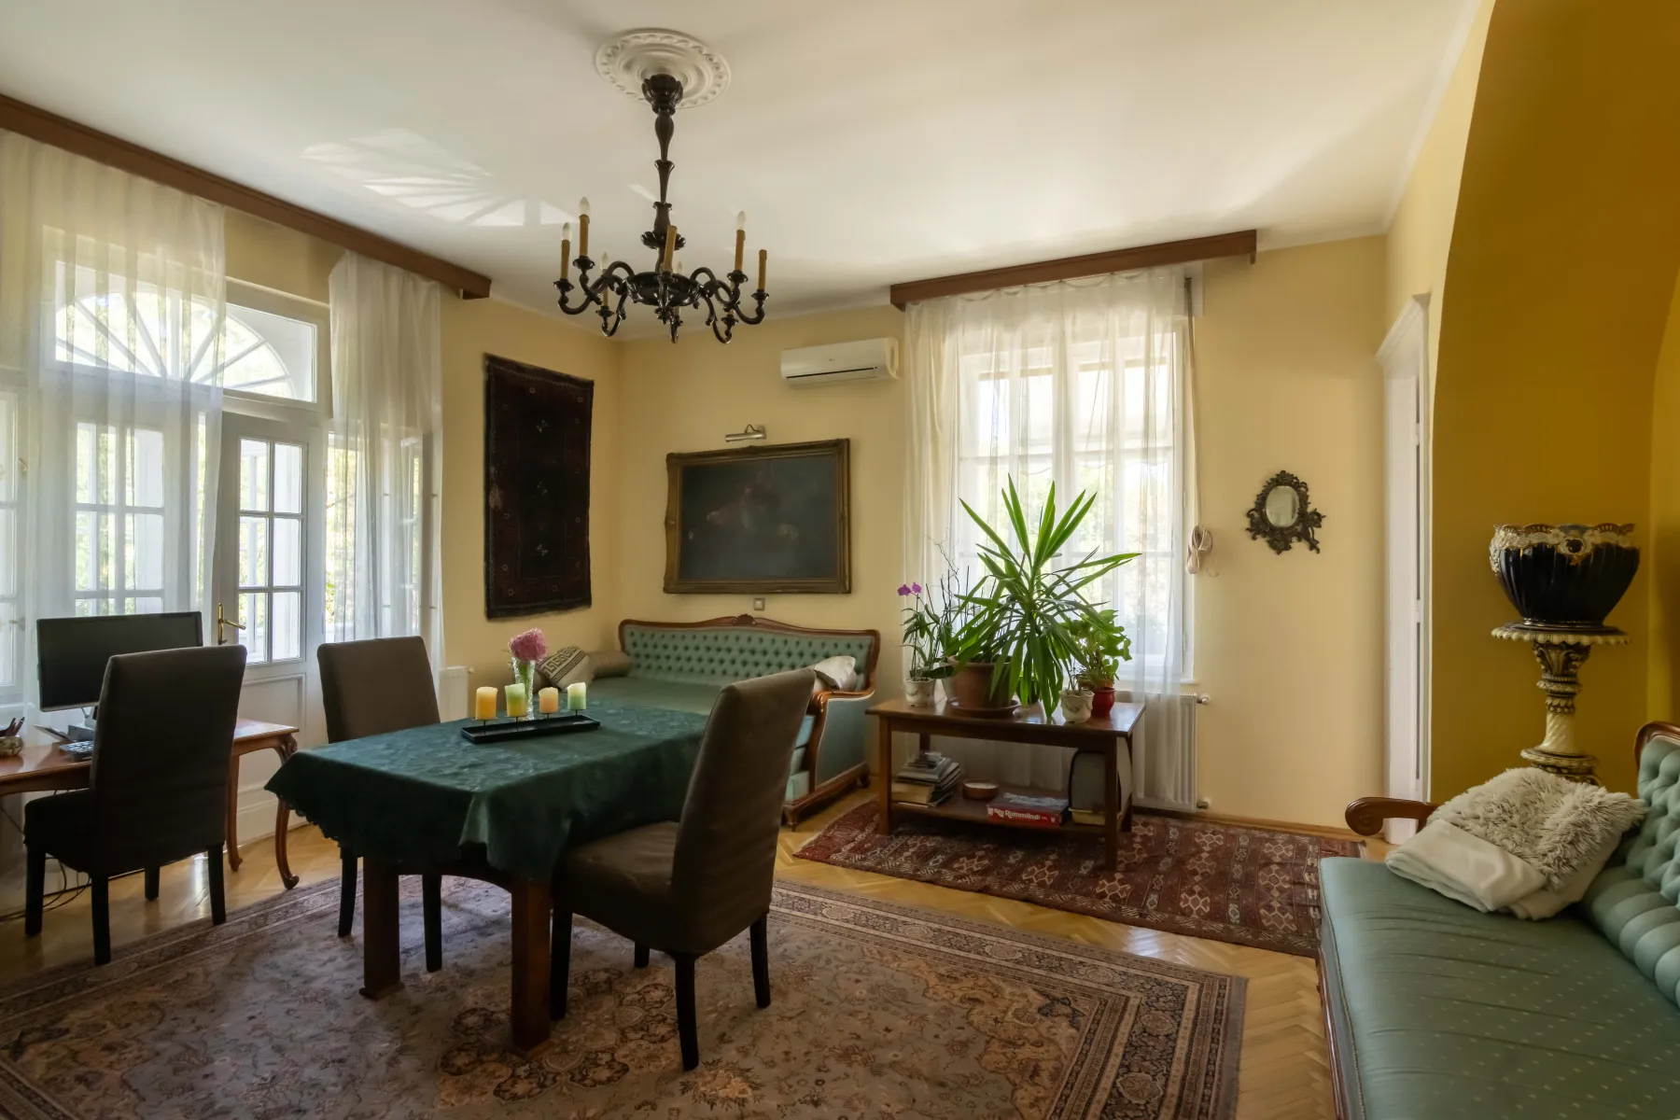
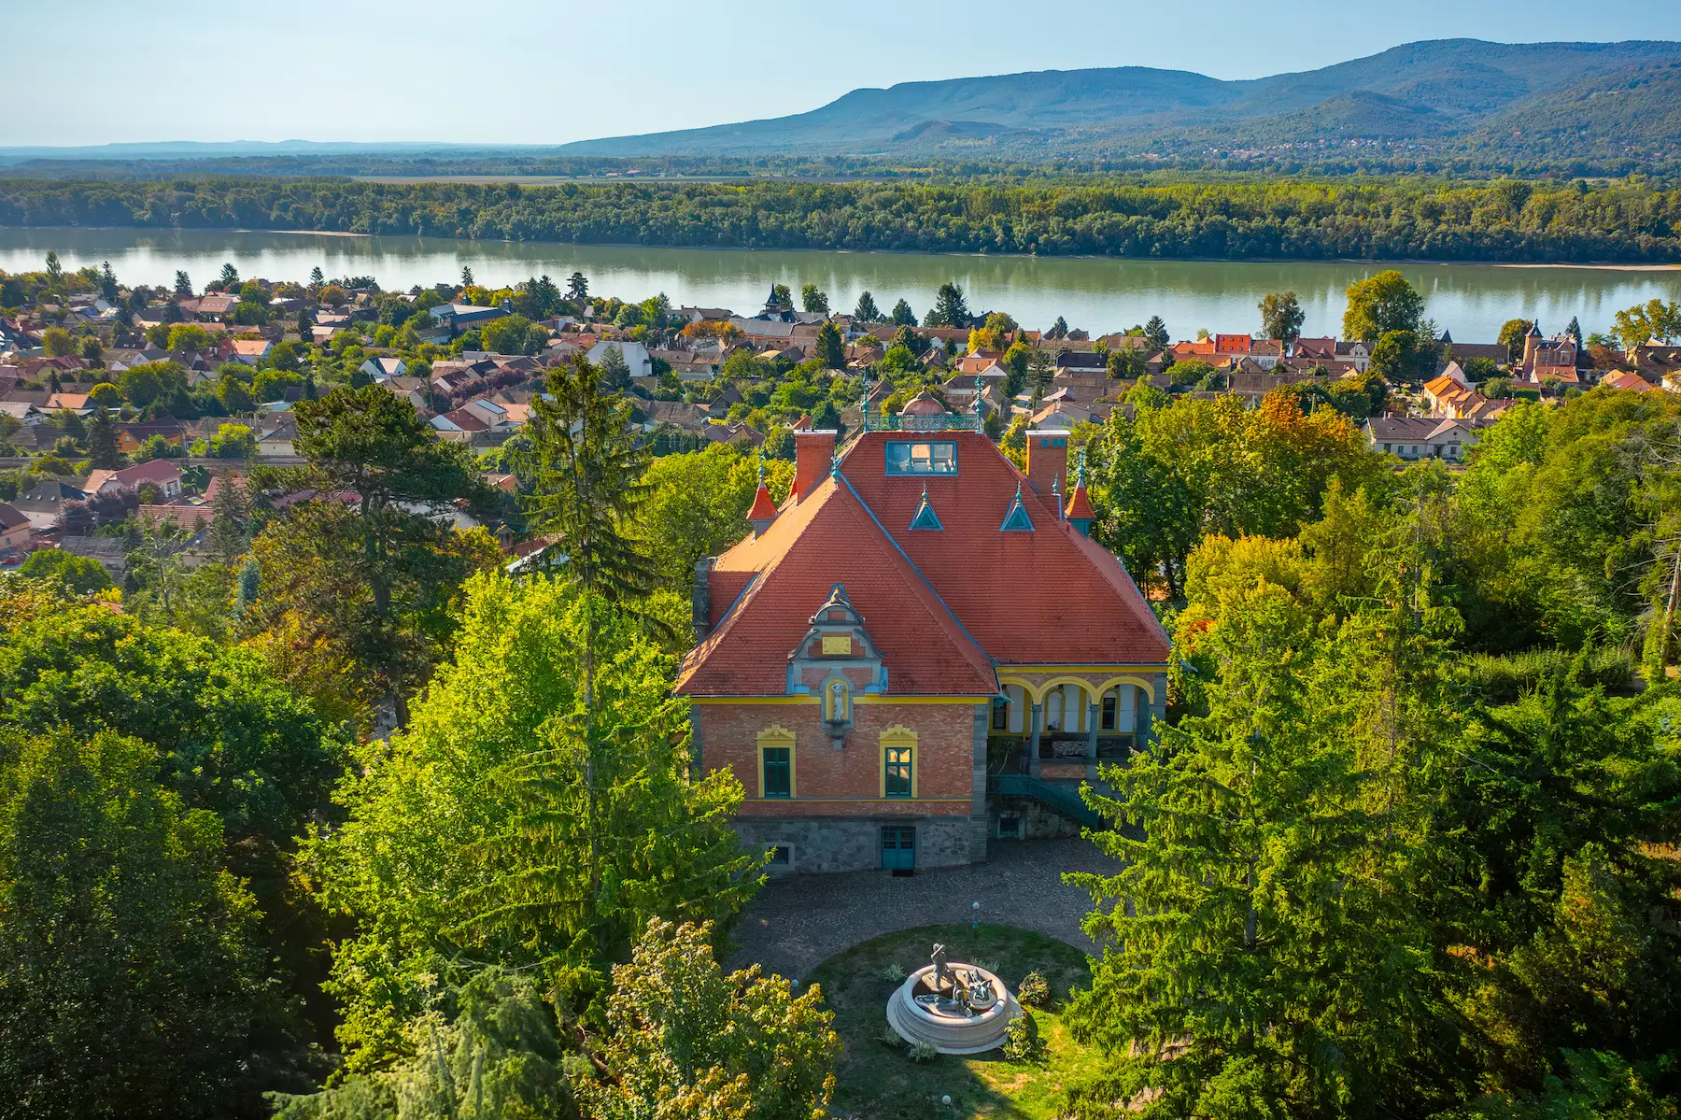
More than 30 years ago, the current owners transformed a former manor house into the iconic Remíz Restaurant. Every corner of the property reflects its rich history—from the wall dedicated to famous regular guests who symbolically "purchased a brick" to support the renovation, to the unique historic tram displayed in the courtyard. Capable of serving nearly 500 guests simultaneously, this renowned hospitality venue is now looking for a new owner to continue its remarkable legacy.

Article published in Hungarian Villas Magazine:
https://magyarvillak.hu/villak/remiz-a-legendas-budai-etterem-melynek-tortenetet-maig-irjuk/

Contact Person: Dániel Vitáry
E-mail: vitary@dandan.hu
Phone Number: +36 30/618-2271

Features & Amenities

  • Well-established restaurant with loyal guests and over three decades of successful operation
  • Facilities capable of serving nearly 500 guests simultaneously
  • Renovated interior spaces
  • Outdoor terraces
  • Courtyard playground
  • Unique and atmospheric interior design

Property Description

The Remíz Restaurant & Café is one of Budapest's most iconic hospitality venues, located in one of Buda's most prestigious green residential districts. For 32 years, it has welcomed an upscale clientele and established itself as a landmark destination. The property is now offered for sale as the owners retire.

Jellemzők és előnyök

• 720 m² total floor area
• Mixed-use complex consisting of residential, office, and commercial premises (registered under four separate land registry numbers)
• Clear legal title with single ownership
• Ideal for combining multiple business functions
• Restaurant, event and community spaces, landscaped garden, offices, private rooms, and studio area
• Capacity for approximately 500 guests
• Exceptional atmosphere and historical character
• Prime location
• Potential to create additional parking spaces
• A timeless investment with excellent return potential

Prime Location

• Situated in one of Budapest's highest-value residential areas (A++ category)
• Close to the city centre while surrounded by a peaceful green environment
• Excellent public transport connections
• Adjacent to MOME (Moholy-Nagy University of Art and Design), the region's largest university of art and design
• Restaurants, cafés, retail, and community services nearby
• Located in one of Hungary's highest-value real estate markets for both newly built residential and commercial properties

Following redevelopment or modernization, the property offers outstanding opportunities for continued operation or long-term leasing with attractive investment returns.

For further information, please contact:
E-mail: hello@dandan.hu
Phone: +3630/618-2271

If you own a castle, manor house, or villa that you would like to feature in our magazine, or if you are interested in the properties presented on our website, please contact us at hello@dandan.hu.

More than 30 years ago, the current owners transformed a former manor house into the iconic Remíz Restaurant. Every corner of the property reflects its rich history—from the wall dedicated to famous regular guests who symbolically "purchased a brick" to support the renovation, to the unique historic tram displayed in the courtyard. Capable of serving nearly 500 guests simultaneously, this renowned hospitality venue is now looking for a new owner to continue its remarkable legacy.

Article published in Hungarian Villas Magazine:
https://magyarvillak.hu/villak/remiz-a-legendas-budai-etterem-melynek-tortenetet-maig-irjuk/

Contact Person: Dániel Vitáry
E-mail: vitary@dandan.hu
Phone Number: +36 30/618-2271

Features & Amenities

  • Well-established restaurant with loyal guests and over three decades of successful operation
  • Facilities capable of serving nearly 500 guests simultaneously
  • Renovated interior spaces
  • Outdoor terraces
  • Courtyard playground
  • Unique and atmospheric interior design

Property Description

The Remíz Restaurant & Café is one of Budapest's most iconic hospitality venues, located in one of Buda's most prestigious green residential districts. For 32 years, it has welcomed an upscale clientele and established itself as a landmark destination. The property is now offered for sale as the owners retire.

Jellemzők és előnyök

• 720 m² total floor area
• Mixed-use complex consisting of residential, office, and commercial premises (registered under four separate land registry numbers)
• Clear legal title with single ownership
• Ideal for combining multiple business functions
• Restaurant, event and community spaces, landscaped garden, offices, private rooms, and studio area
• Capacity for approximately 500 guests
• Exceptional atmosphere and historical character
• Prime location
• Potential to create additional parking spaces
• A timeless investment with excellent return potential

Prime Location

• Situated in one of Budapest's highest-value residential areas (A++ category)
• Close to the city centre while surrounded by a peaceful green environment
• Excellent public transport connections
• Adjacent to MOME (Moholy-Nagy University of Art and Design), the region's largest university of art and design
• Restaurants, cafés, retail, and community services nearby
• Located in one of Hungary's highest-value real estate markets for both newly built residential and commercial properties

Following redevelopment or modernization, the property offers outstanding opportunities for continued operation or long-term leasing with attractive investment returns.

For further information, please contact:
E-mail: hello@dandan.hu
Phone: +3630/618-2271

If you own a castle, manor house, or villa that you would like to feature in our magazine, or if you are interested in the properties presented on our website, please contact us at hello@dandan.hu.
Pufi Castle – Verőce

Pufi Castle – Verőce

Pufi Castle – Verőce

Property Overview

Pufi Castle – Verőce

Pufi Castle – Verőce

Property Overview

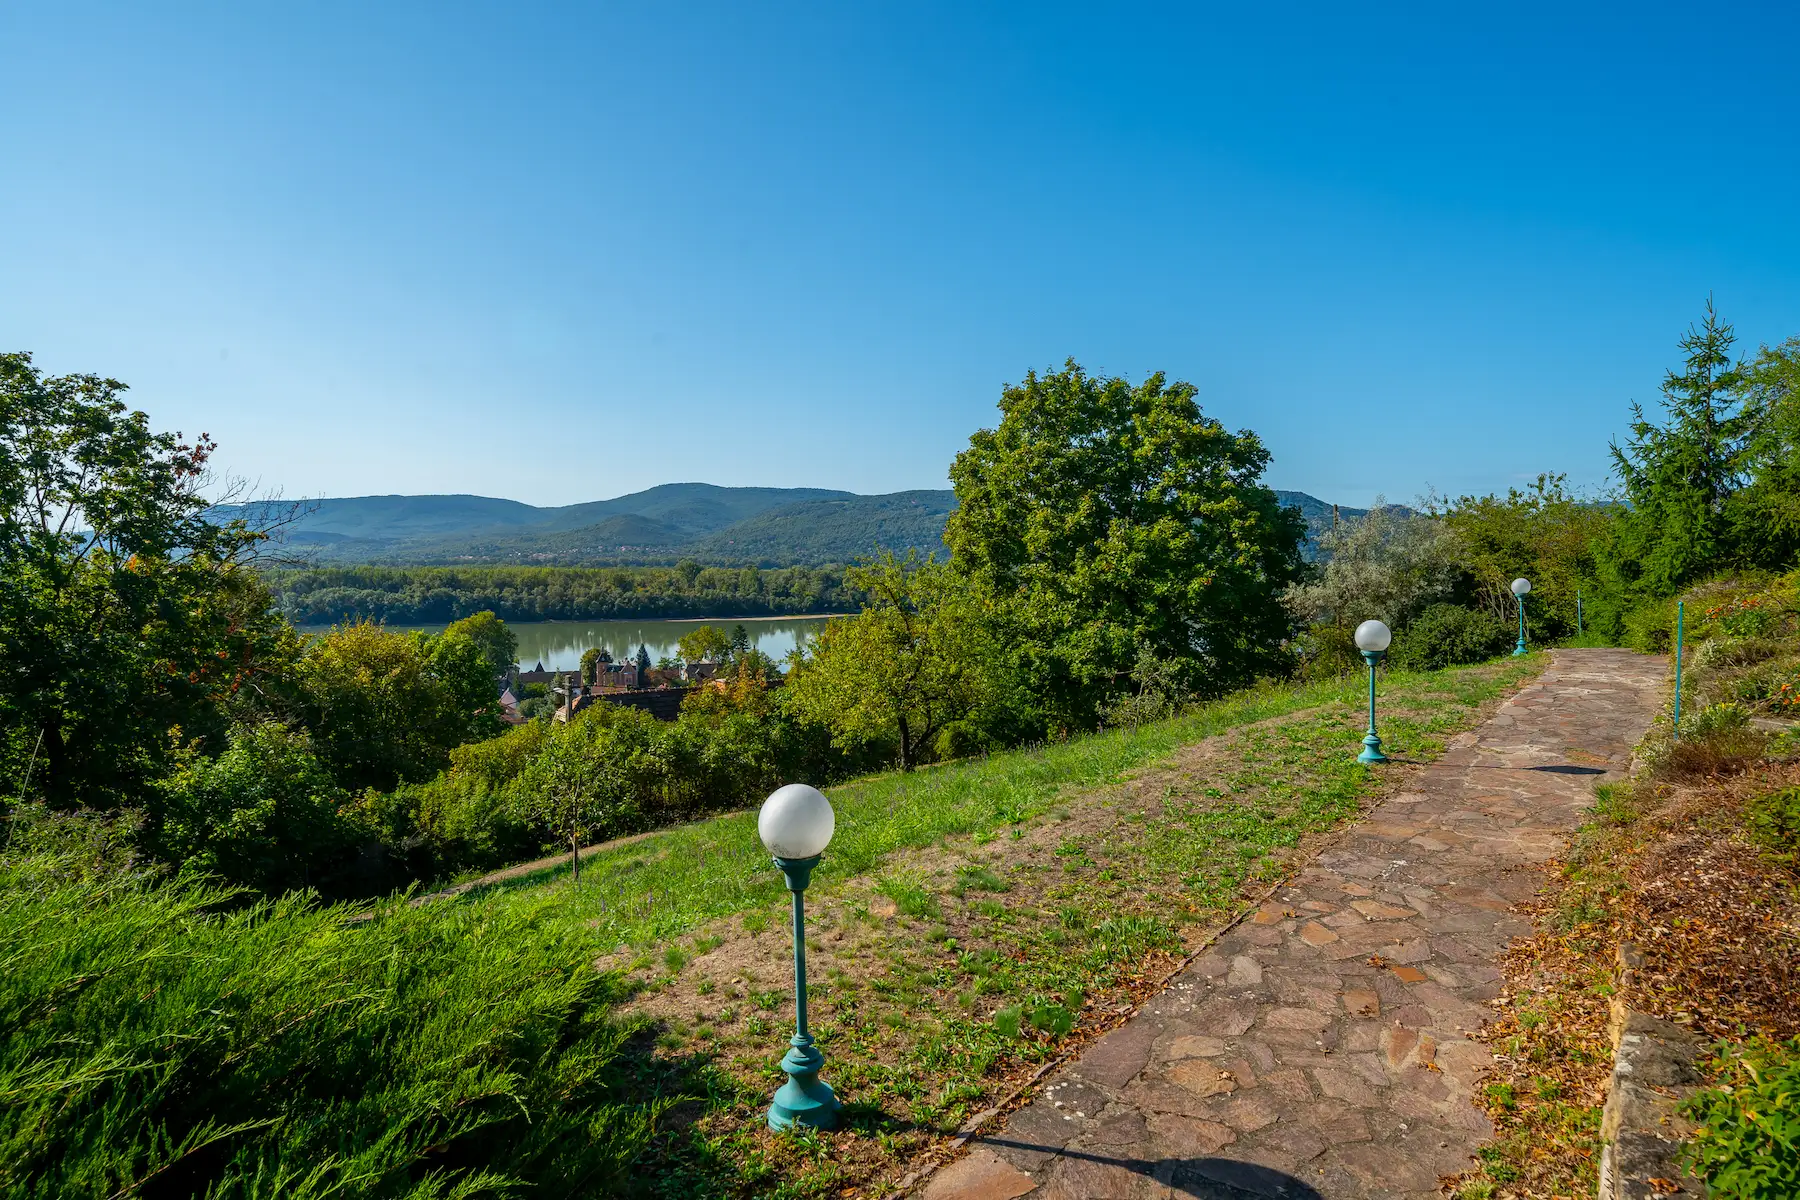
Perched above the Danube Bend, this magnificent villa with uninterrupted panoramic views of the Danube was once owned by Huszár Pufi, the internationally acclaimed Hungarian film star who enjoyed success in Hungary, Germany, and Hollywood. The three-storey estate offers every modern comfort and is perfectly suited as either a private family residence or a premium hospitality and tourism investment. The property also features an extensive wellness area, while the guesthouse complex includes an indoor bowling alley, outdoor sports courts, and a mini golf course.

Article published in Hungarian Villas Magazine:
https://magyarvillak.hu/villak/huszar-pufi-az-1920-as-evek-magyar-szarmazasu-filmsztarjanak-kastelya/

Contact Person: Dániel Vitáry
E-mail: vitary@dandan.hu
Phone Number: +36 30/618-2271

Features & Amenities

  • Permanent panoramic views of the Danube
  • Historic castle with guesthouses
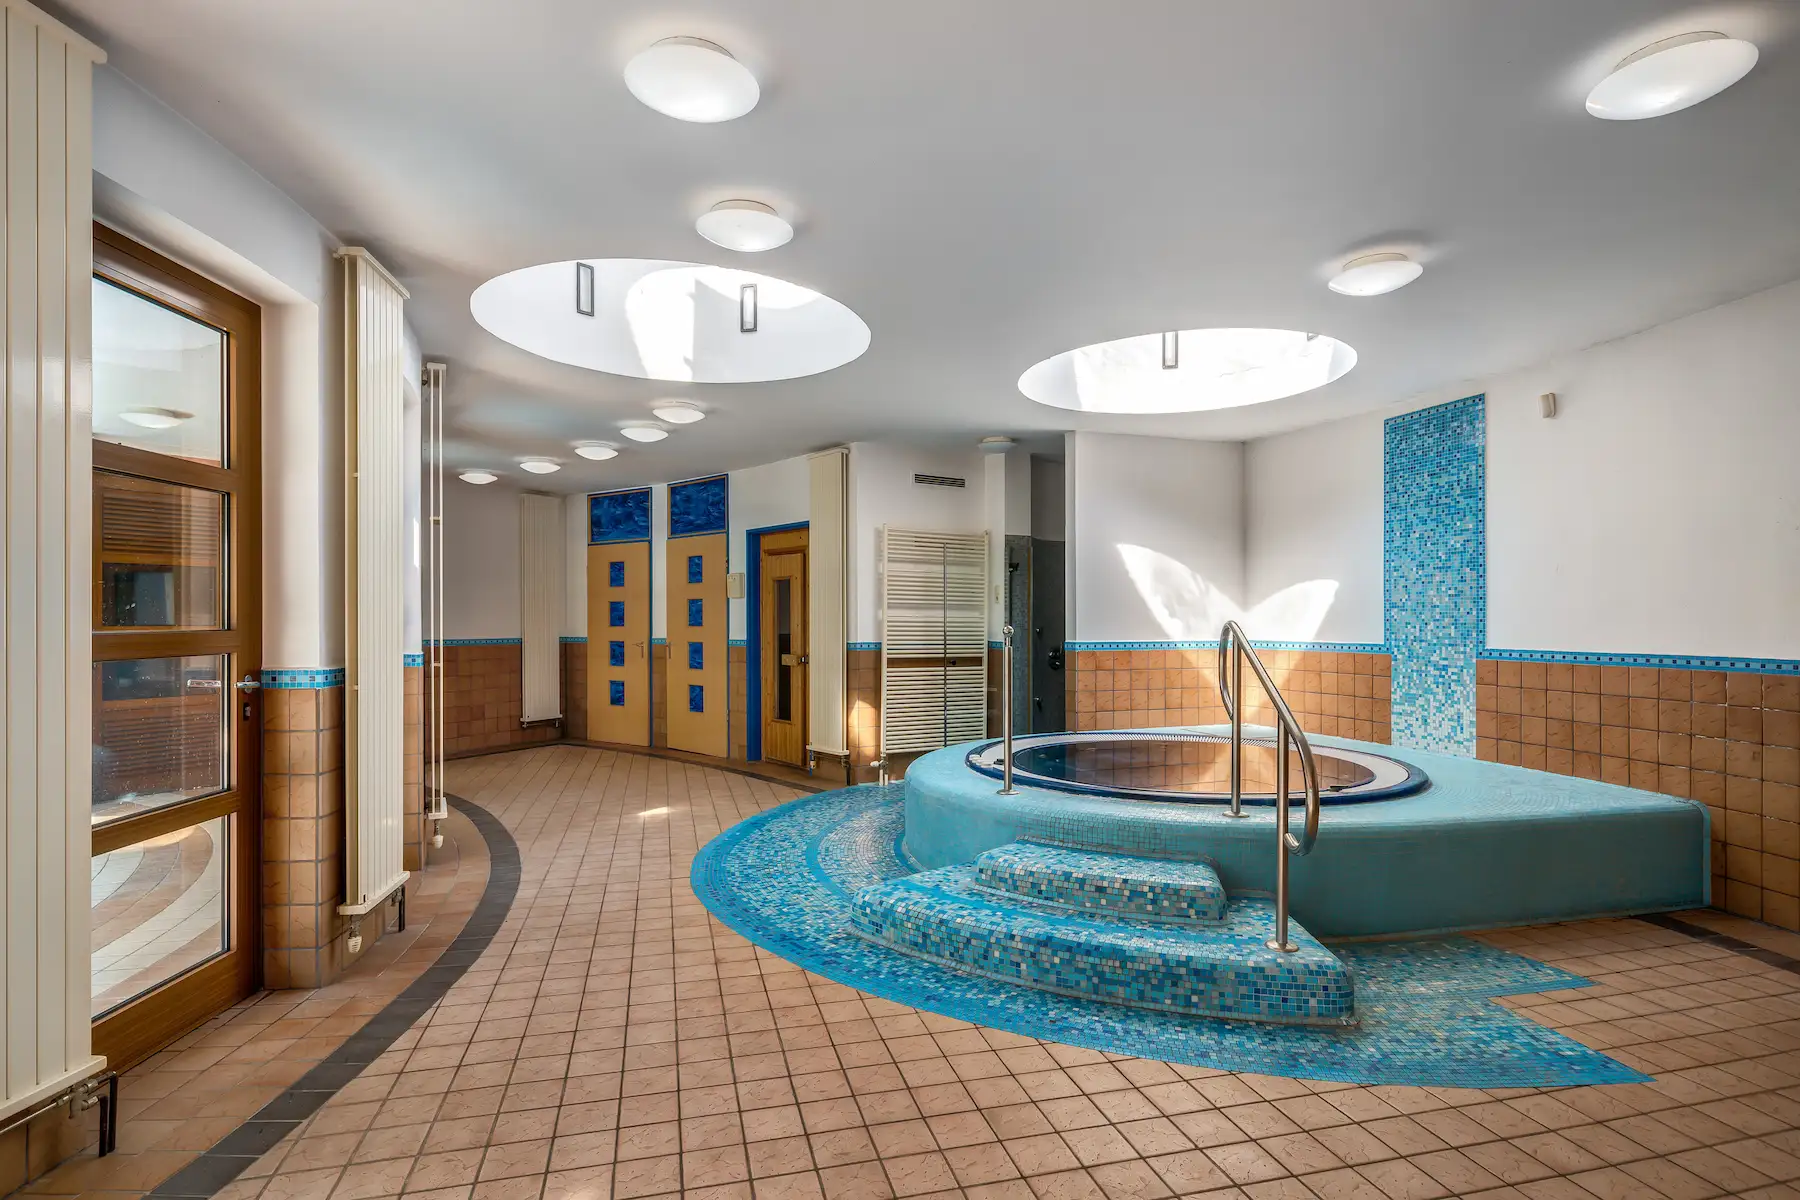
  • Wellness area (swimming pool, jacuzzi, sauna)
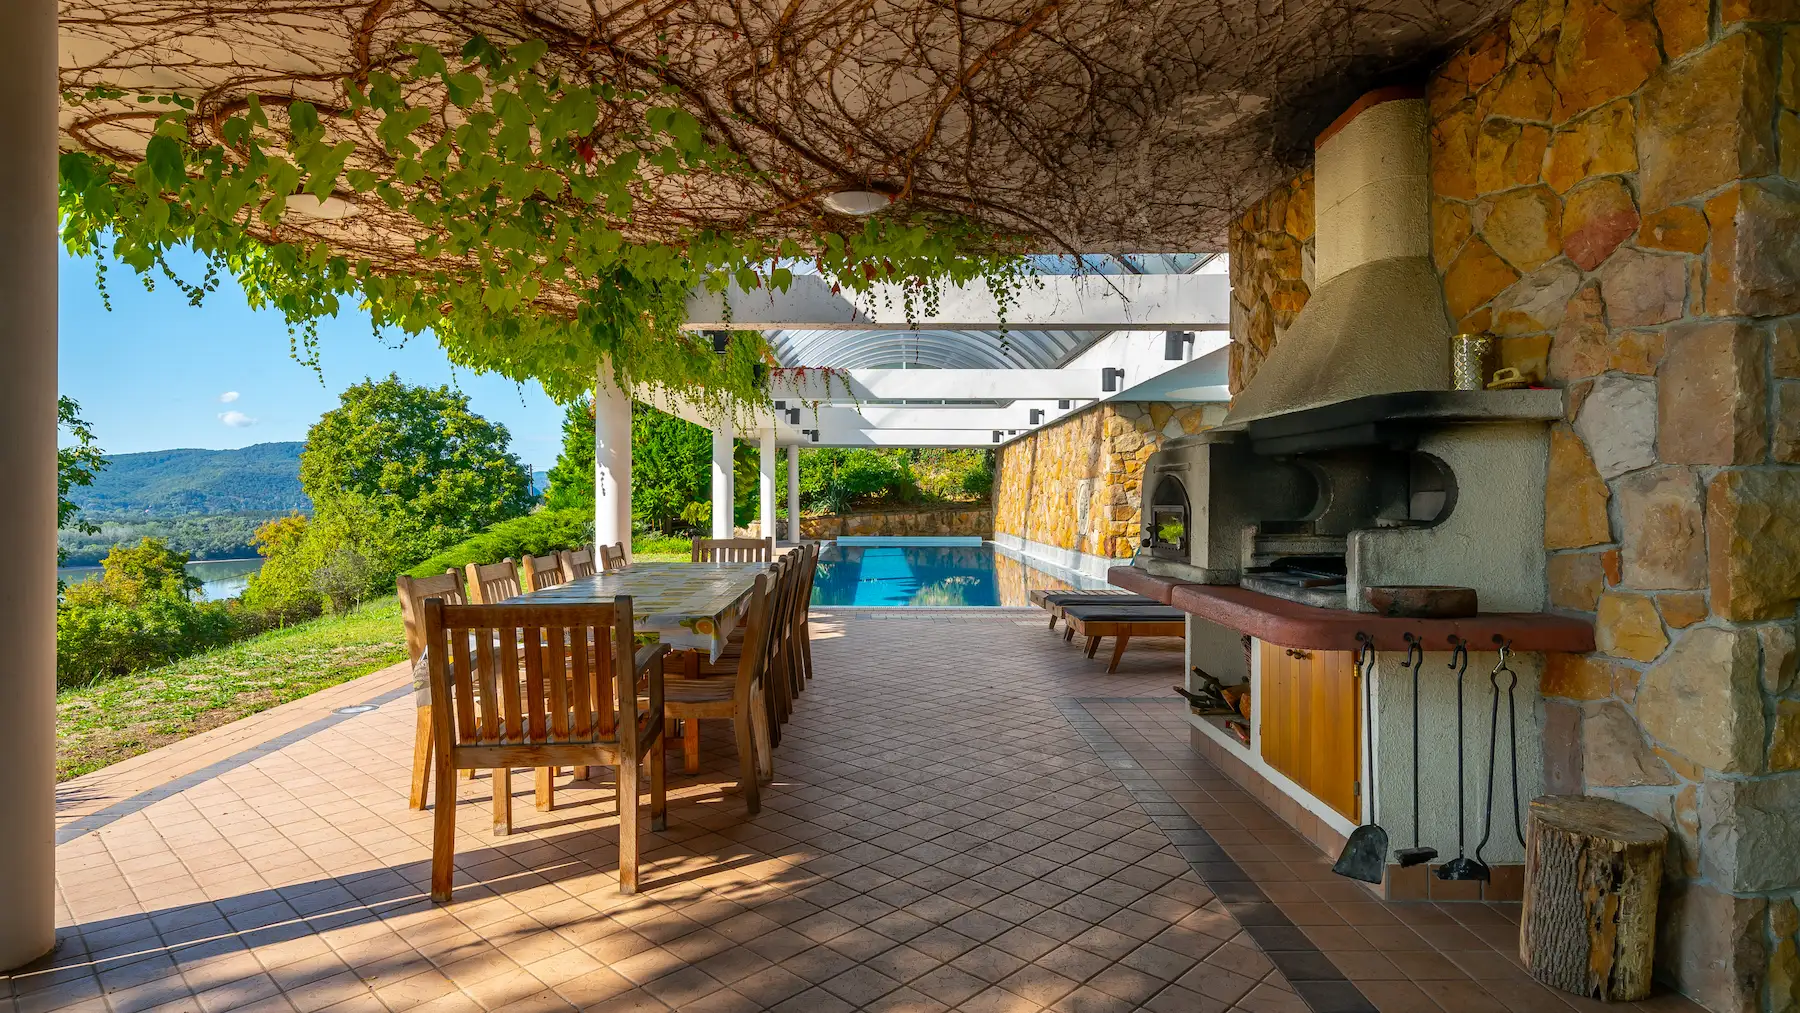
  • Barbecue terrace
  • Indoor bowling alley
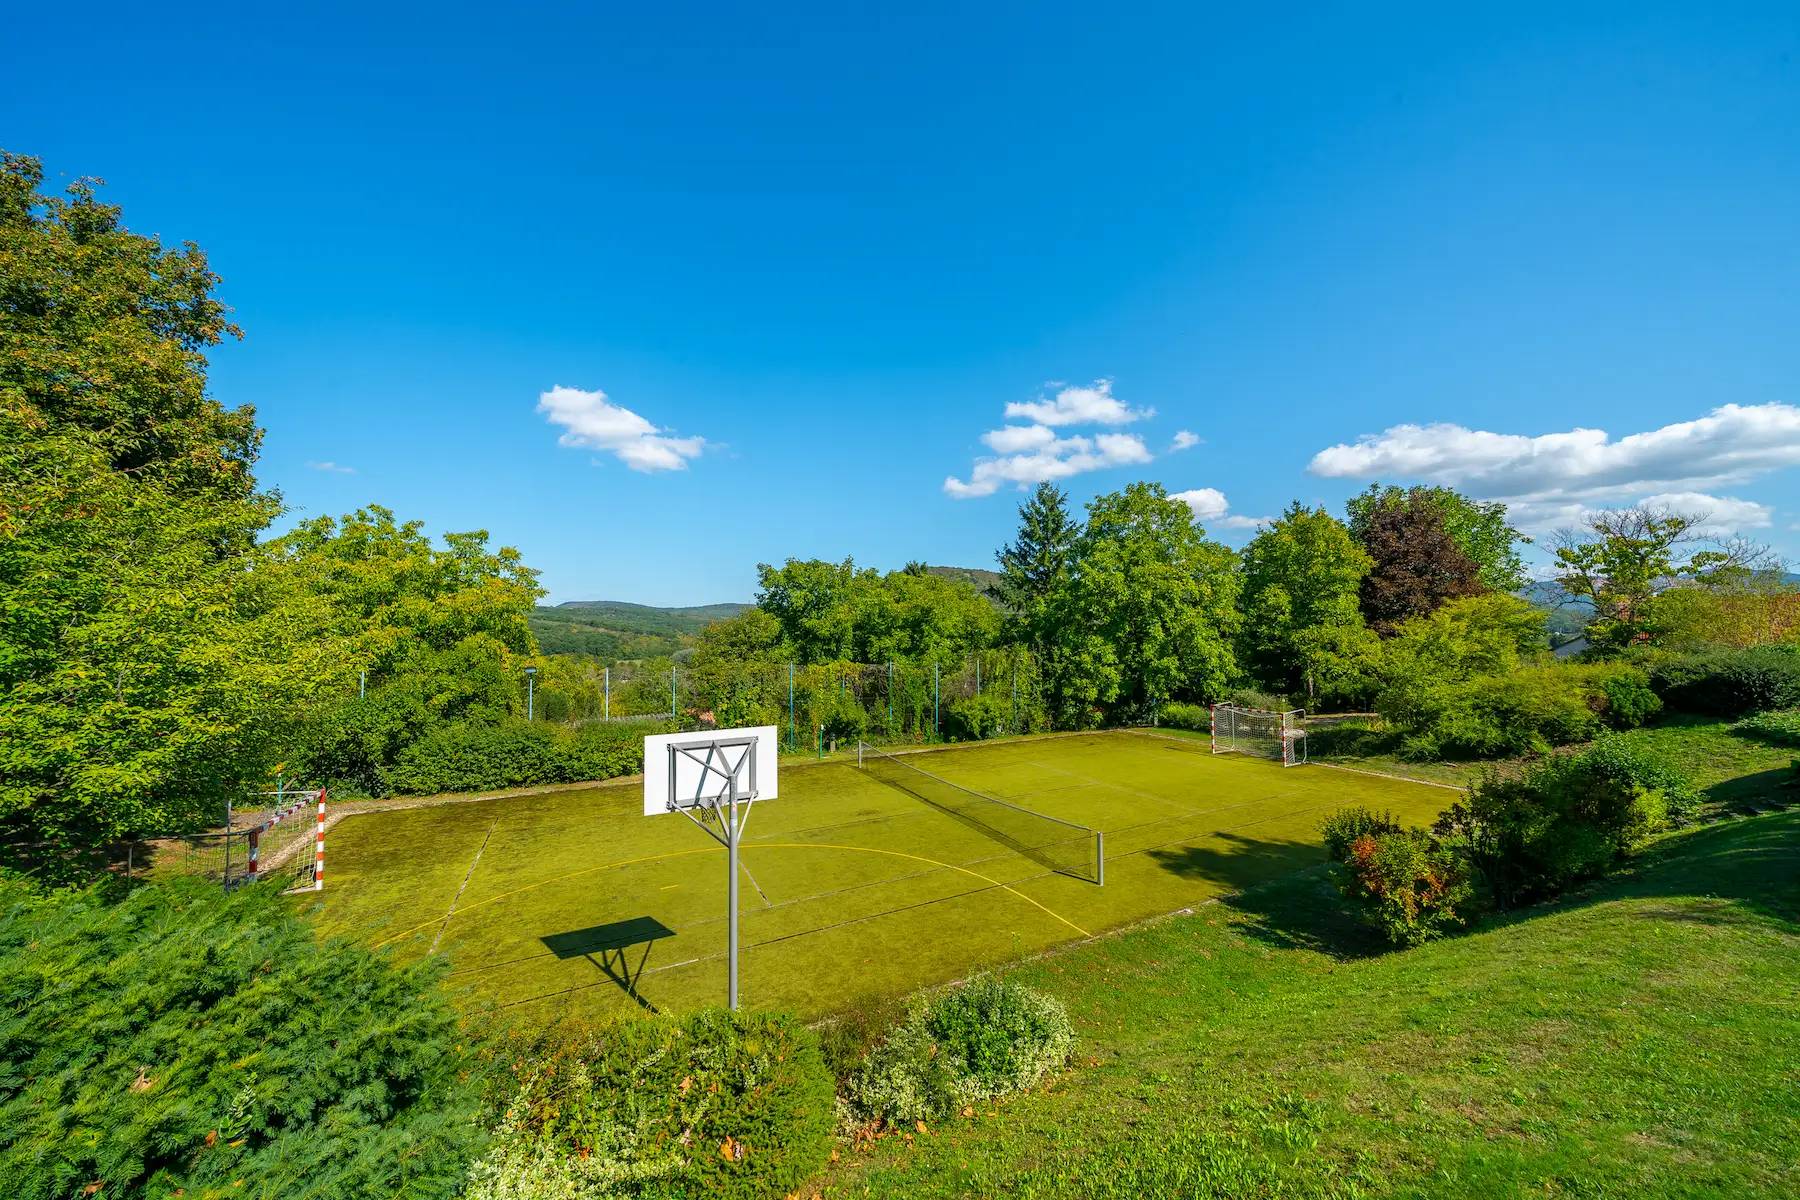
  • Outdoor sports courts
  • Mini golf

Property Description

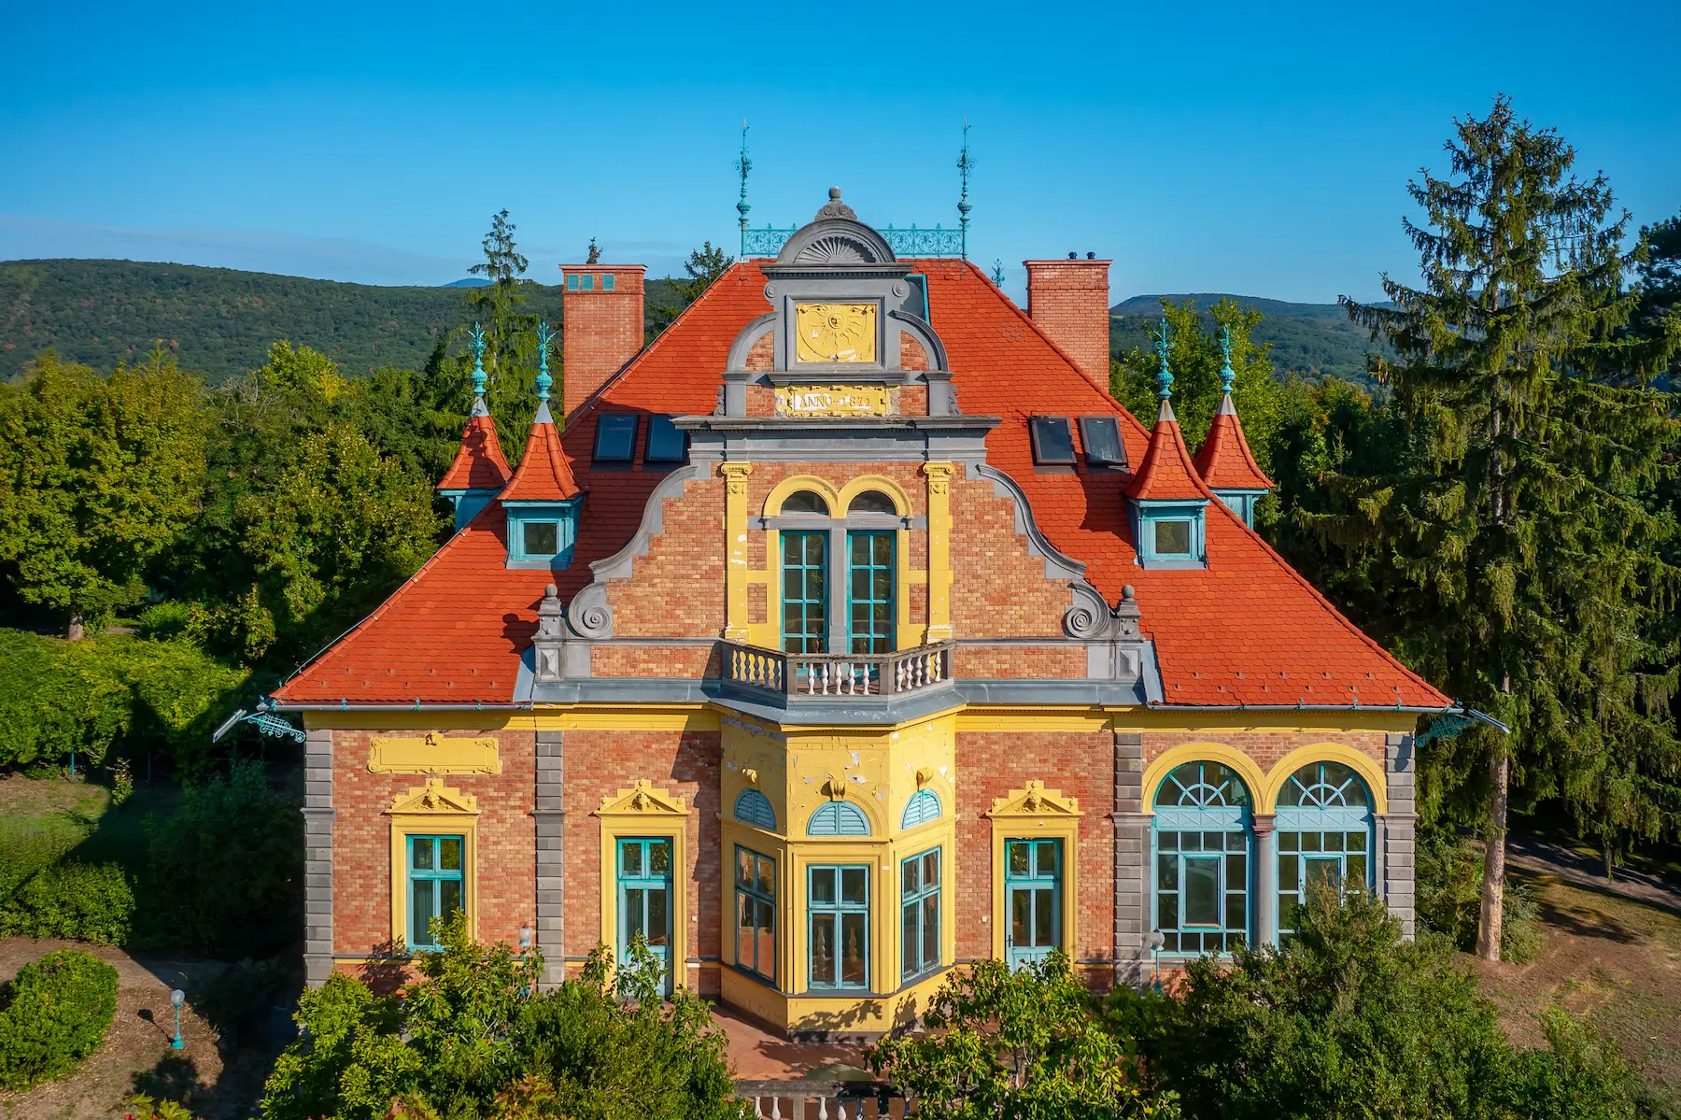
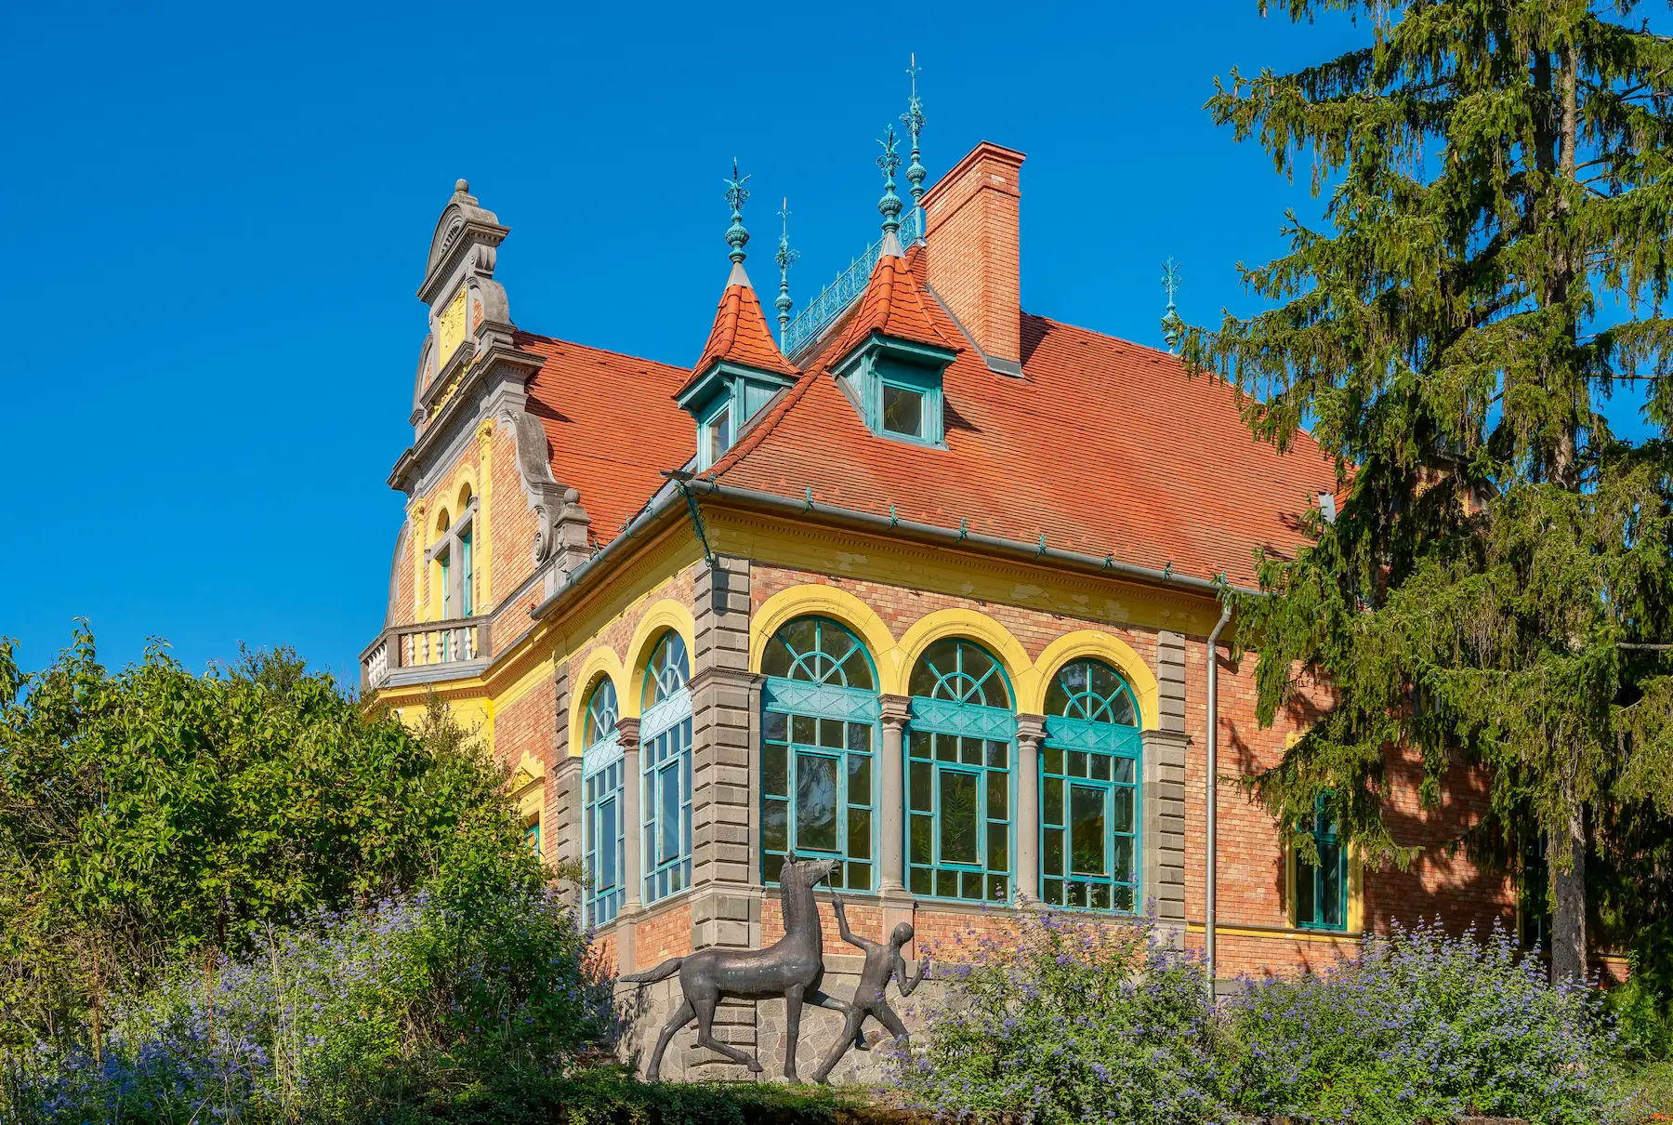
Situated at one of the highest points of the Danube Bend, this magnificent 19th-century Neo-Renaissance castle was completely renovated during the 2000s while preserving its original architectural character. An elevator connects all levels, and every room enjoys spectacular views of the Danube.

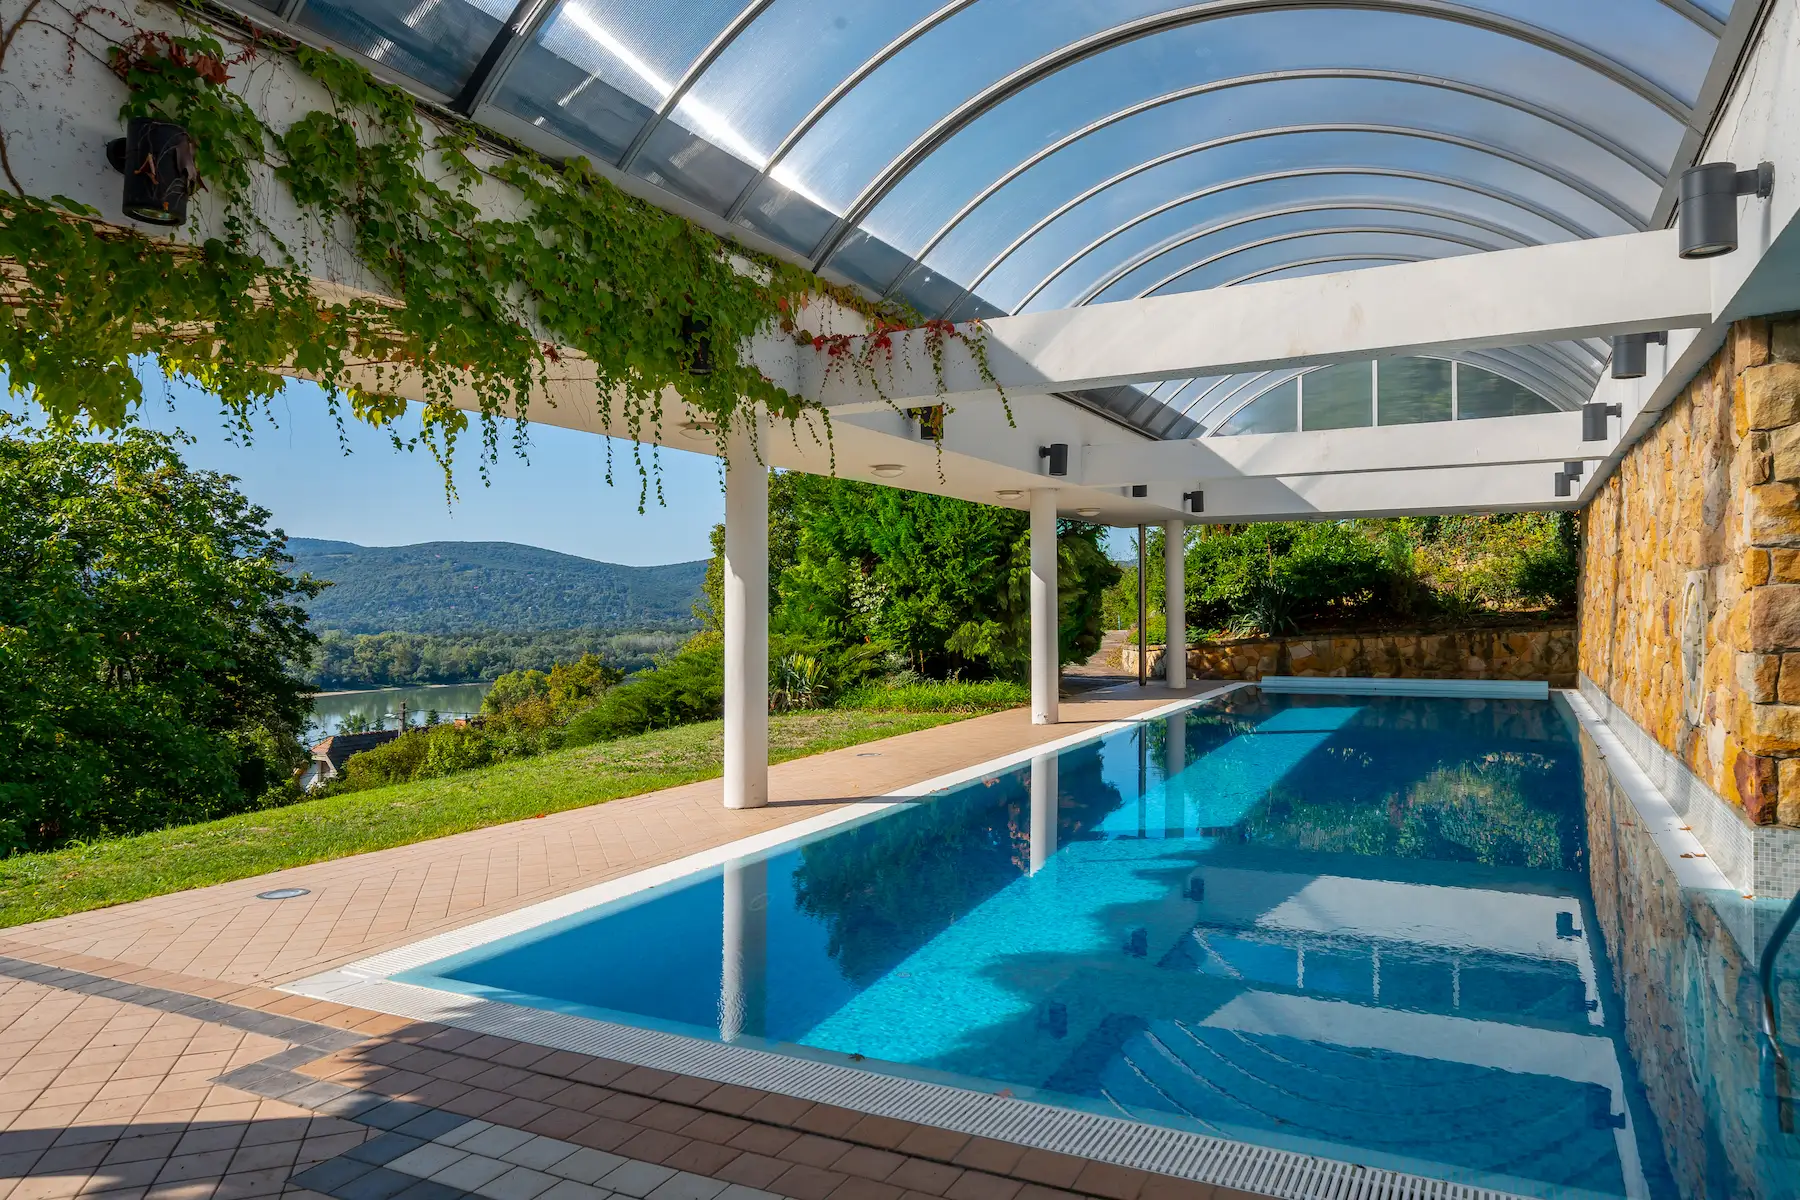
The estate includes a dedicated wellness wing featuring a heated outdoor swimming pool with a retractable cover, jacuzzi, sauna and bar. Across the street, on a separate plot, is a guesthouse complex with an indoor bowling centre, outdoor artificial-turf sports court, mini golf course and additional parking. The property is ideally suited as a prestigious private residence, an exclusive wedding and event venue, or a high-end investment opportunity.

History & Architecture

• 1871 – The original single-storey manor house was constructed on the highest point of the estate
• 1887 – New owners Ferenc and Vilmos Swadló commissioned Henrik Schmahl, a student of Miklós Ybl, to transform the building into a Neo-Renaissance villa.
• 1932 – The estate became the home of Huszár Pufi (Károly Hochstein), the internationally renowned Hungarian film actor of the 1920s.
• 2000s – Complete renovation and modernization while preserving the villa's original architectural details.

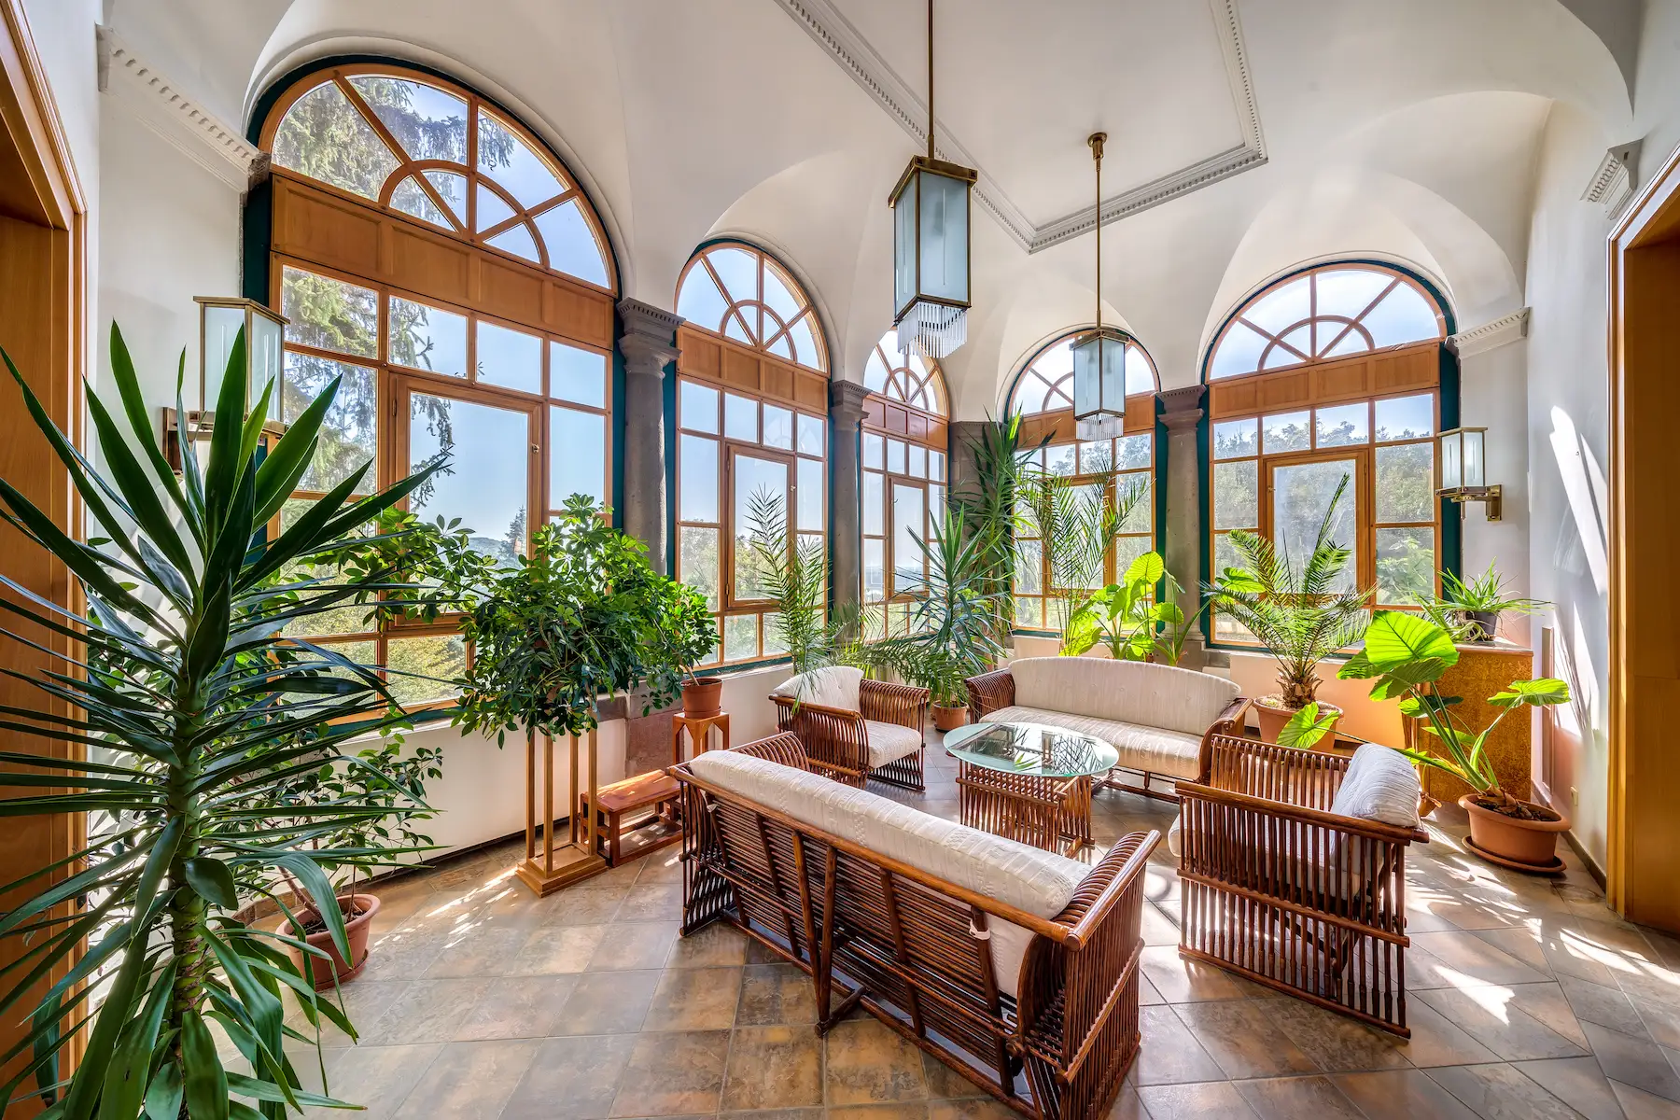
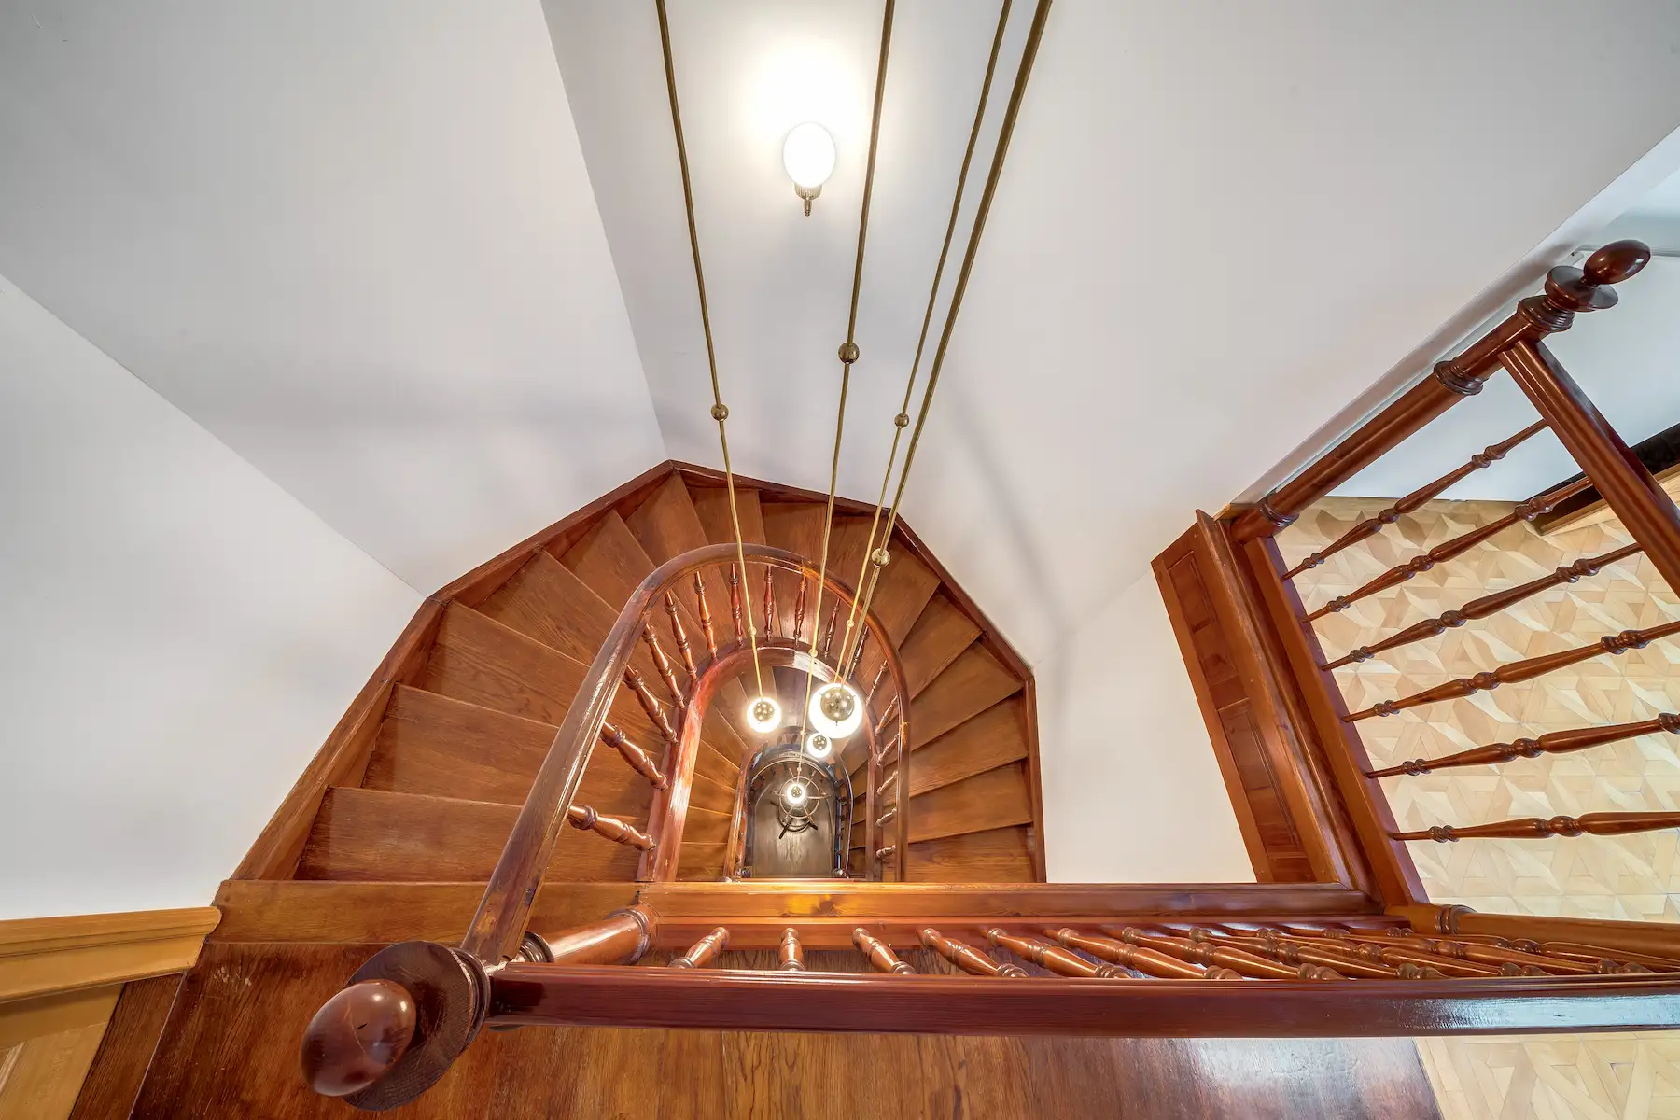
Stylistic features: Architectural highlights include an elegant Neo-Renaissance façade, loggia, grand entrance hall, formal salon, winter garden, library, decorative staircase, and elevator connecting every floor.

Surroundings

The estate is surrounded by the forests of the Börzsöny Mountains and the Visegrád Hills, one of Hungary's most beautiful natural regions. The surrounding area includes extensive hunting grounds managed by the Ipoly Forest Company and Pilis Park Forest, home to red deer, roe deer, wild boar and mouflon.

Property Details

Land: Total plot size: approximately 14,685 m²
Castle estate: approximately 10,396 m² (main residence, wellness wing, garage and landscaped park)
Guesthouse & sports estate: approximately 4,289 m² (guesthouse, bowling centre, sports facilities, mini golf and parking)

Main Castle: Gross floor area: approximately 876 m². Three residential floors plus garage level

Ground Floor Loggia, Entrance hall, Formal salon, Winter garden, Dining room, Kitchen, Two bedrooms with en-suite bathrooms, Guest WC
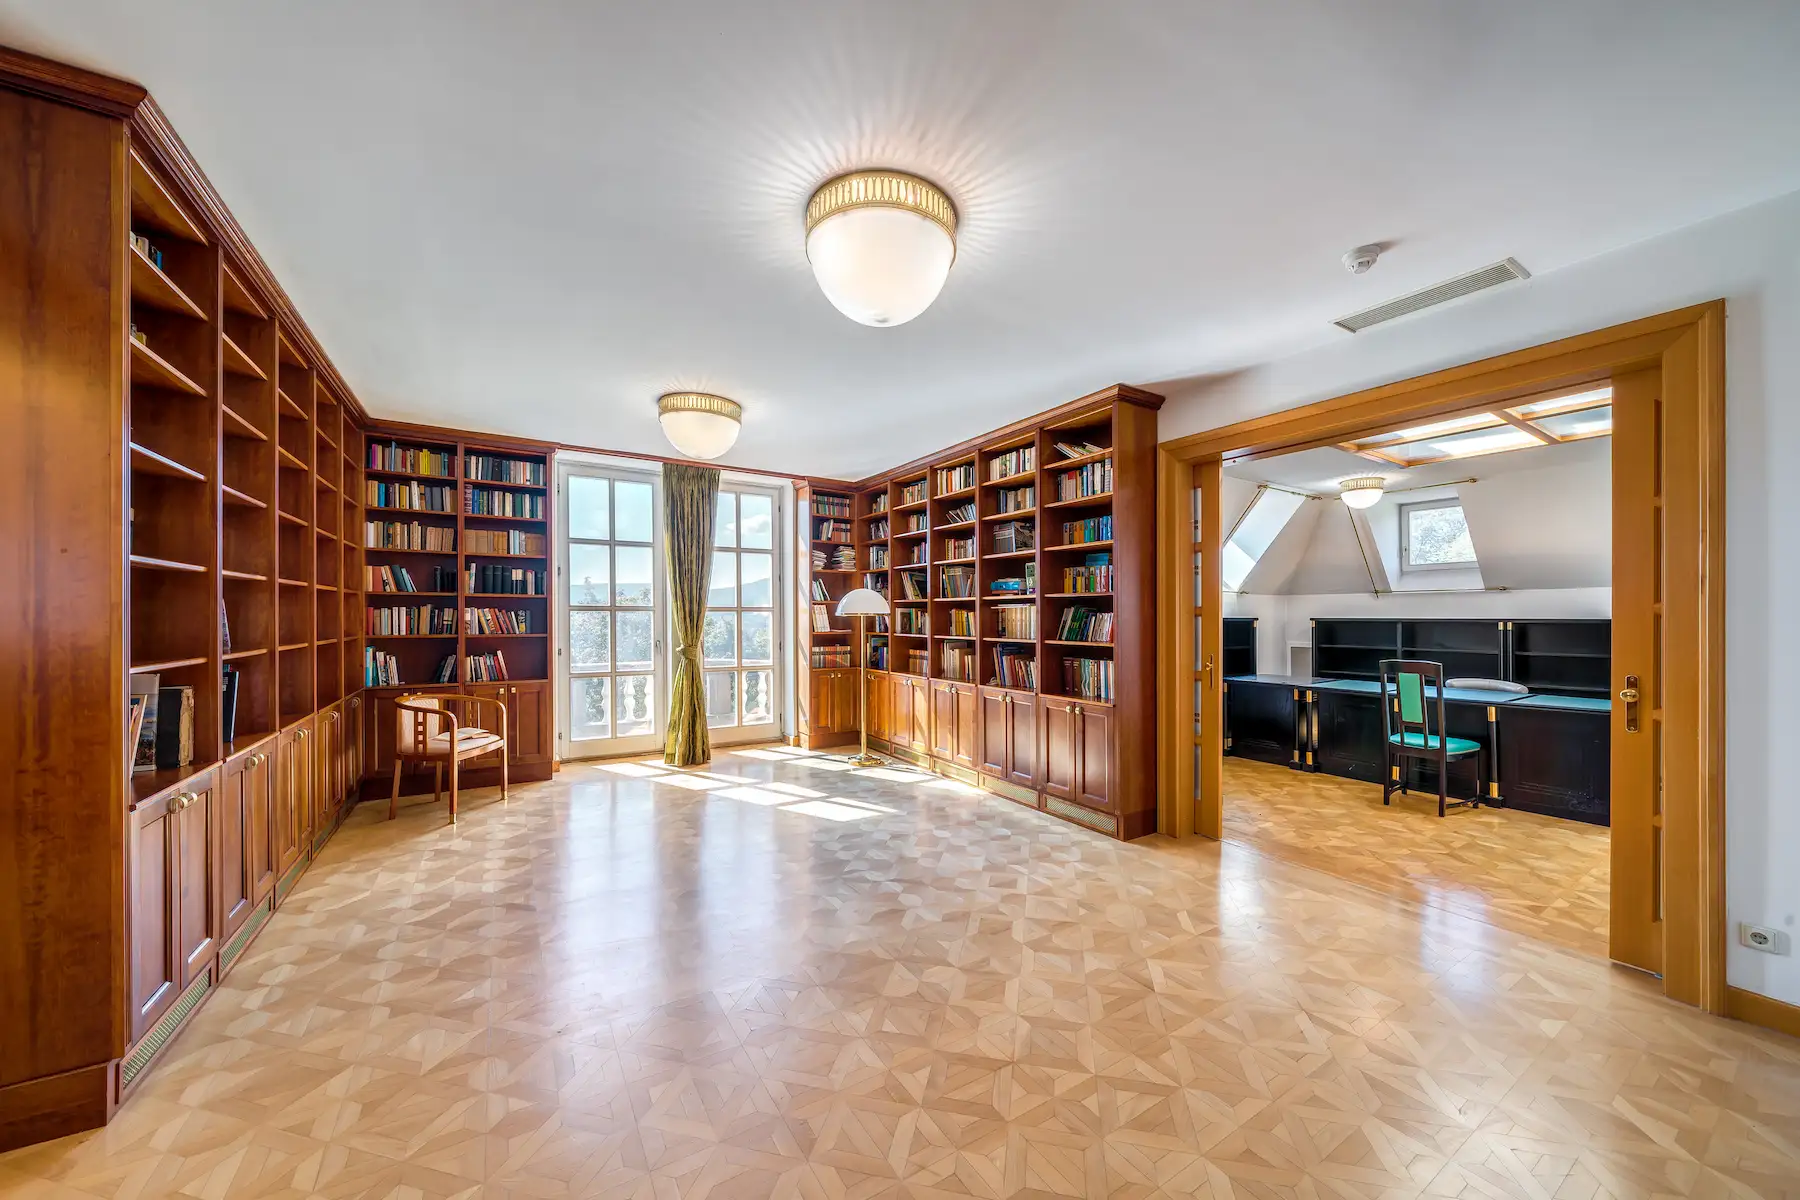
Upper Floor: Two offices, Library with panoramic Danube views
Lower Ground Floor: Event and entertainment hall with billiard room and bar, Professional kitchen with service lift, Laundry room, Three guest rooms with bathrooms, Storage rooms
Garage: Three parking spaces

Wellness Wing (approximately 164 m²)

• Heated infinity-style outdoor swimming pool with retractable enclosure
• Jacuzzi, Sauna, Changing rooms, Bar, Large barbecue terrace

Guesthouse & Sports Complex

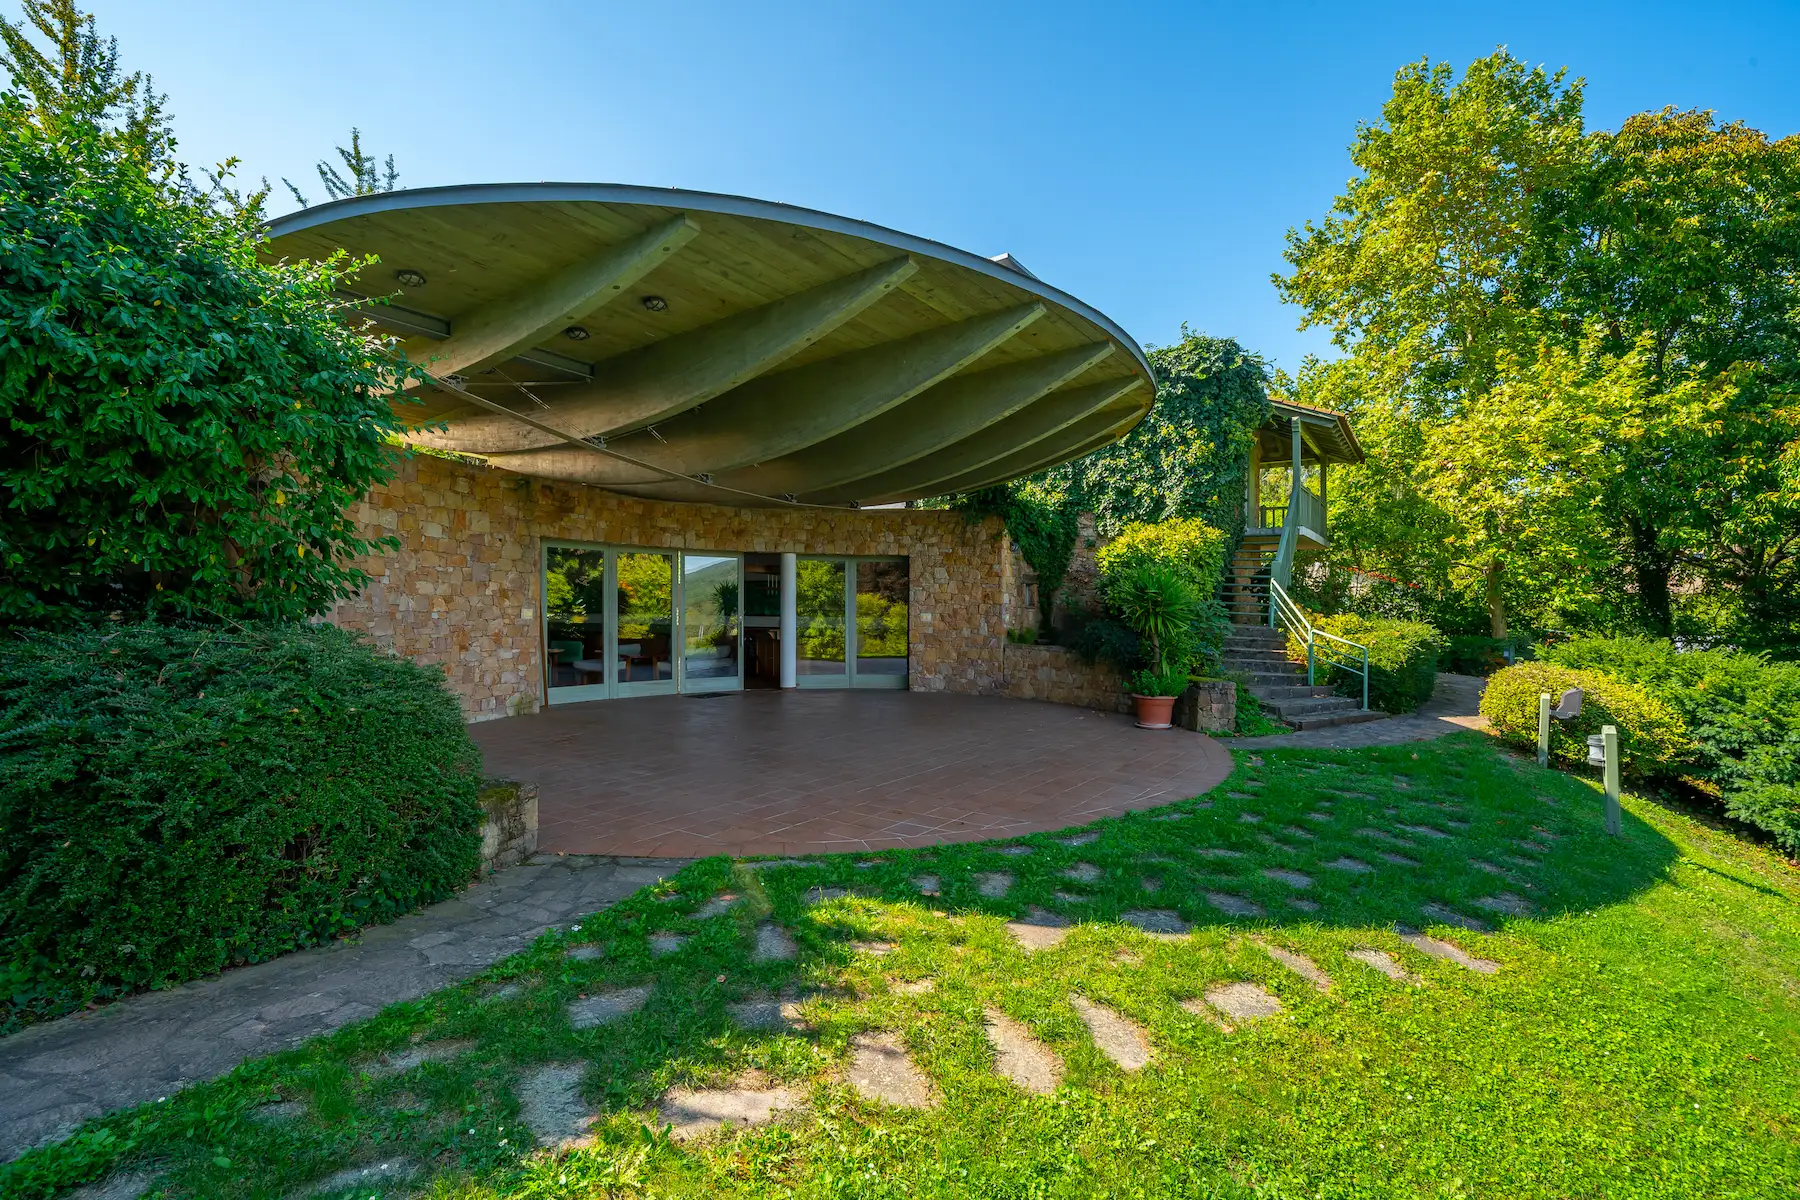
• Mediterranean-style guesthouse with three independent apartments (Two one-bedroom apartments, One two-bedroom apartment with open-plan kitchen)
• Indoor bowling alley (three lanes), Bar and guest facilities
• Outdoor artificial-turf sports court suitable for football, tennis or basketball, Mini golf, Ornamental garden pond
• Ample parking on both plots

Technical Features:

• Fully renovated in the 2000s, Modern building systems
• Gas heating, Partial solar power installation
• Injected damp-proofing
• Clay tile roof, Reinforced timber floor structures with reinforced concrete slabs
• Elevator serving all floors

Potential Uses:

• Luxury private family residence, Multi-generational living with separate guest
• Wedding and exclusive event venue
• Corporate retreats and team-building events
• Film and television production location
• Boutique hospitality or luxury short-term rental investment

For further information about the property, please contact:
E-mail: hello@dandan.hu
Phone: +3630/618-2271

If you own a castle, manor house, or villa that you would like to feature in our magazine, or if you are interested in the properties presented on our website, please contact us at hello@dandan.hu.
Perched above the Danube Bend, this magnificent villa with uninterrupted panoramic views of the Danube was once owned by Huszár Pufi, the internationally acclaimed Hungarian film star who enjoyed success in Hungary, Germany, and Hollywood. The three-storey estate offers every modern comfort and is perfectly suited as either a private family residence or a premium hospitality and tourism investment. The property also features an extensive wellness area, while the guesthouse complex includes an indoor bowling alley, outdoor sports courts, and a mini golf course.

Article published in Hungarian Villas Magazine:
https://magyarvillak.hu/villak/huszar-pufi-az-1920-as-evek-magyar-szarmazasu-filmsztarjanak-kastelya/

Contact Person: Dániel Vitáry
E-mail: vitary@dandan.hu
Phone Number: +36 30/618-2271

Features & Amenities

  • Permanent panoramic views of the Danube
  • Historic castle with guesthouses
  • Wellness area (swimming pool, jacuzzi, sauna)
  • Barbecue terrace
  • Indoor bowling alley
  • Outdoor sports courts
  • Mini golf

Property Description

Situated at one of the highest points of the Danube Bend, this magnificent 19th-century Neo-Renaissance castle was completely renovated during the 2000s while preserving its original architectural character. An elevator connects all levels, and every room enjoys spectacular views of the Danube.

The estate includes a dedicated wellness wing featuring a heated outdoor swimming pool with a retractable cover, jacuzzi, sauna and bar. Across the street, on a separate plot, is a guesthouse complex with an indoor bowling centre, outdoor artificial-turf sports court, mini golf course and additional parking. The property is ideally suited as a prestigious private residence, an exclusive wedding and event venue, or a high-end investment opportunity.

History & Architecture

• 1871 – The original single-storey manor house was constructed on the highest point of the estate
• 1887 – New owners Ferenc and Vilmos Swadló commissioned Henrik Schmahl, a student of Miklós Ybl, to transform the building into a Neo-Renaissance villa.
• 1932 – The estate became the home of Huszár Pufi (Károly Hochstein), the internationally renowned Hungarian film actor of the 1920s.
• 2000s – Complete renovation and modernization while preserving the villa's original architectural details.

Stylistic features: Architectural highlights include an elegant Neo-Renaissance façade, loggia, grand entrance hall, formal salon, winter garden, library, decorative staircase, and elevator connecting every floor.

Surroundings

The estate is surrounded by the forests of the Börzsöny Mountains and the Visegrád Hills, one of Hungary's most beautiful natural regions. The surrounding area includes extensive hunting grounds managed by the Ipoly Forest Company and Pilis Park Forest, home to red deer, roe deer, wild boar and mouflon.

Property Details

Land: Total plot size: approximately 14,685 m²
Castle estate: approximately 10,396 m² (main residence, wellness wing, garage and landscaped park)
Guesthouse & sports estate: approximately 4,289 m² (guesthouse, bowling centre, sports facilities, mini golf and parking)

Main Castle: Gross floor area: approximately 876 m². Three residential floors plus garage level

Ground Floor Loggia, Entrance hall, Formal salon, Winter garden, Dining room, Kitchen, Two bedrooms with en-suite bathrooms, Guest WC
Upper Floor: Two offices, Library with panoramic Danube views
Lower Ground Floor: Event and entertainment hall with billiard room and bar, Professional kitchen with service lift, Laundry room, Three guest rooms with bathrooms, Storage rooms
Garage: Three parking spaces

Wellness Wing (approximately 164 m²)

• Heated infinity-style outdoor swimming pool with retractable enclosure
• Jacuzzi, Sauna, Changing rooms, Bar, Large barbecue terrace

Guesthouse & Sports Complex

• Mediterranean-style guesthouse with three independent apartments (Two one-bedroom apartments, One two-bedroom apartment with open-plan kitchen)
• Indoor bowling alley (three lanes), Bar and guest facilities
• Outdoor artificial-turf sports court suitable for football, tennis or basketball, Mini golf, Ornamental garden pond
• Ample parking on both plots

Technical Features:

• Fully renovated in the 2000s, Modern building systems
• Gas heating, Partial solar power installation
• Injected damp-proofing
• Clay tile roof, Reinforced timber floor structures with reinforced concrete slabs
• Elevator serving all floors

Potential Uses:

• Luxury private family residence, Multi-generational living with separate guest
• Wedding and exclusive event venue
• Corporate retreats and team-building events
• Film and television production location
• Boutique hospitality or luxury short-term rental investment

For further information about the property, please contact:
E-mail: hello@dandan.hu
Phone: +3630/618-2271

If you own a castle, manor house, or villa that you would like to feature in our magazine, or if you are interested in the properties presented on our website, please contact us at hello@dandan.hu.
Luxury Villa on the Római Riverside

Luxury Villa on the Római Riverside

Luxury Villa on the Római Riverside

Property Overview

Luxury Villa on the Római Riverside

Luxury Villa on the Római Riverside

Property Overview

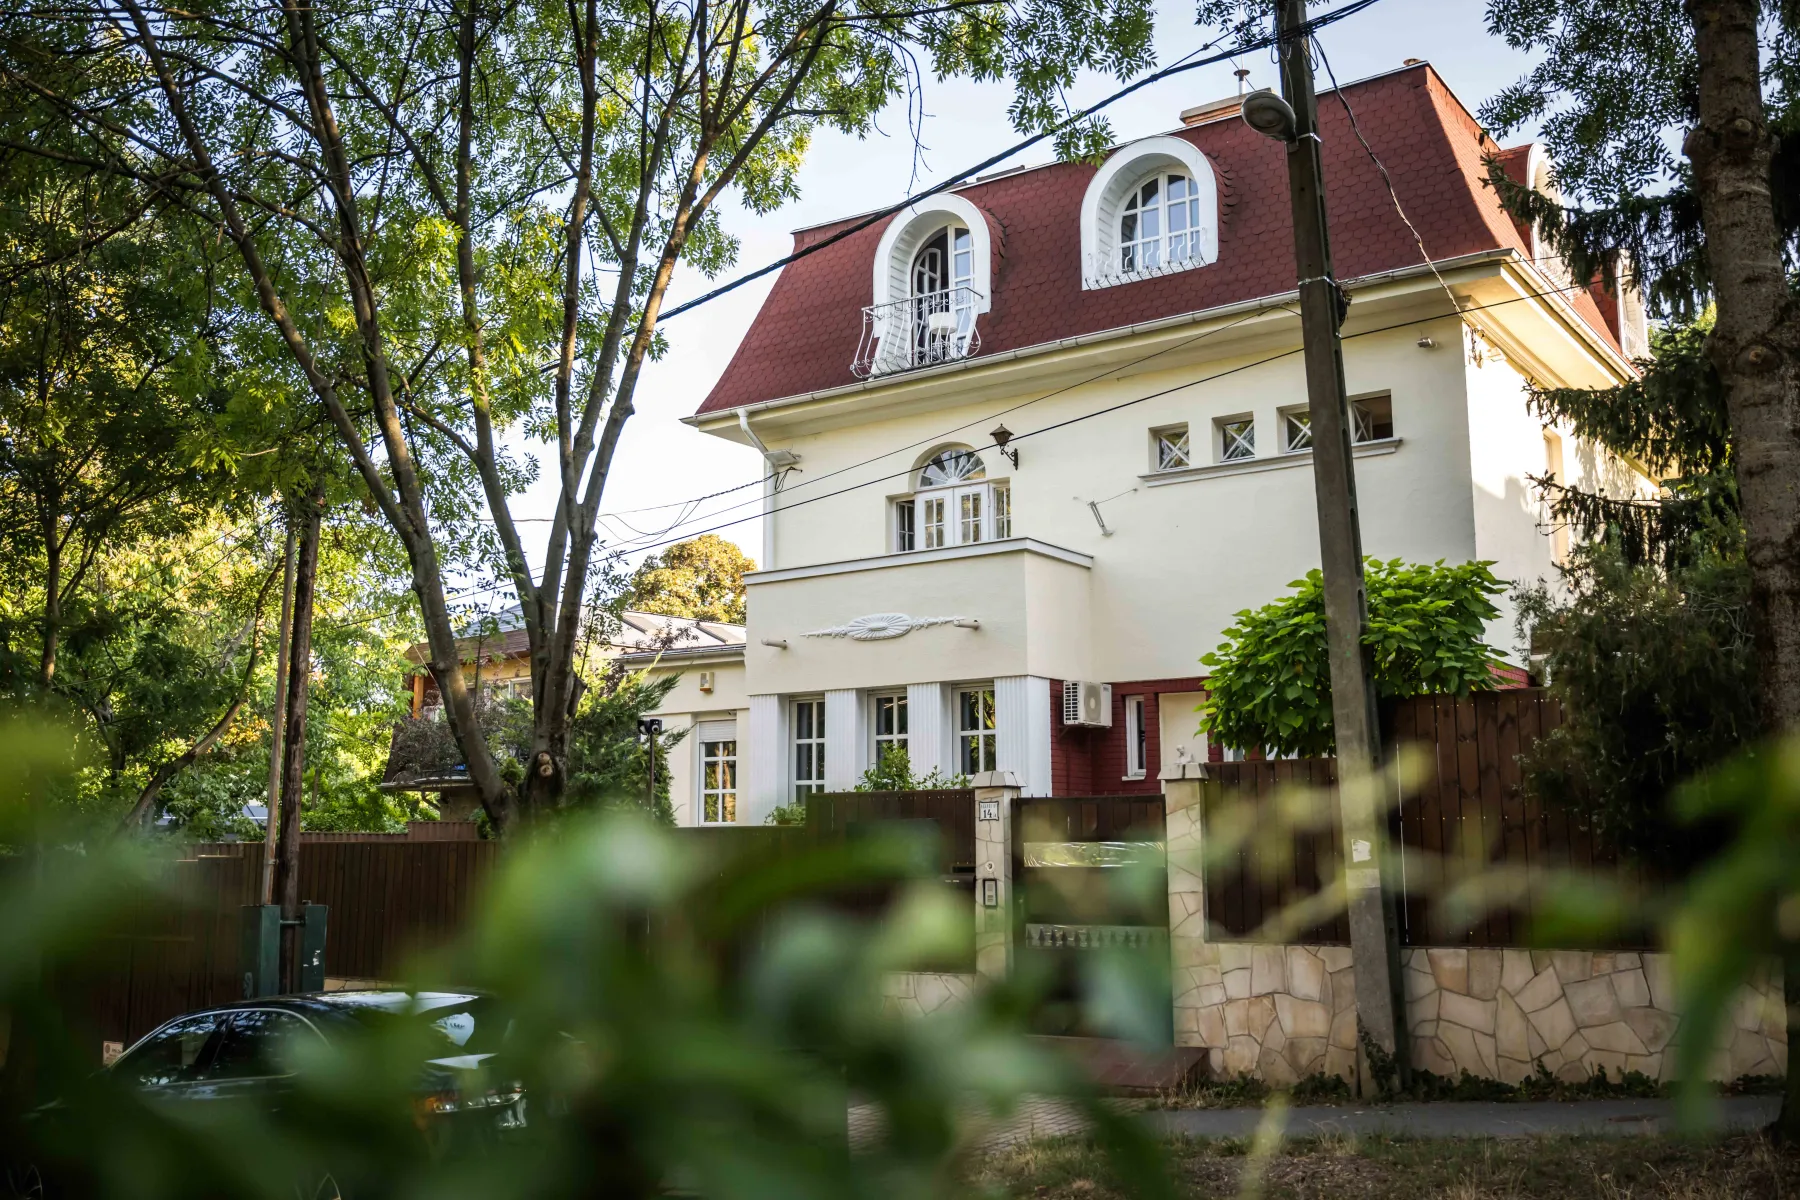
Located in Budapest's 3rd District, just steps from the Római riverside promenade, this exceptional 300 m² luxury family home offers modern living in one of the city's most prestigious waterfront residential communities. The property features four bedrooms, an open-plan living room, dining area and kitchen, three bathrooms, as well as a two-car garage, storage rooms, and a spacious recreation room on the lower level.

Article published in Hungarian Villas Magazine:
https://magyarvillak.hu/villak/luxus-csaladi-haz-a-romai-parton/

Contact Person: Dániel Vitáry
E-mail: vitary@dandan.hu
Phone Number: +36 30/618-2271

Features & Amenities

  • Close to the Danube waterfront
  • Japanese-style garden
  • Ornamental garden pond
  • Spacious terrace and balcony
  • Contemporary interior design

Property Description

Luxury Family Home for Sale on the Danube at Római-part

A rare opportunity to purchase a newly built, high-end luxury home in one of the most exclusive villa parks along the Danube.

Situated within a secure, gated residential community with concierge service on a 27,664 m² estate, this property combines outstanding comfort, privacy, and premium amenities.

Key Features

• 300 m² of living space | Three levels | Open-plan living room, dining area and kitchen | 4 bedrooms | 3 bathrooms
• 800 m² private garden designed in a Japanese style with an ornamental pond
• Air-to-water heat pump with radiant ceiling heating and cooling. Mechanical ventilation and fresh-air circulation system
• 20 m² balcony | 50 m² terrace
• Energy rating: A++
• Smart home system with smartphone control | Security cameras, alarm system, electric shutters | Automatic irrigation system
• Exclusive villa park amenities including an indoor swimming pool and additional premium services

Layout

• Ground Floor: Bright open-plan living room, dining area and kitchen with a bioethanol fireplace, One bedroom with direct access to the garden, Bathroom and separate guest WC
• Upper Floor: Two bedrooms with direct access to spacious terraces and beautiful views
• Lower Ground Floor: Two-car garage with electric vehicle charging provision, Large cinema or recreation room, Storage rooms and utility area

Location: The villa is situated in one of the most sought-after villa parks on the Római-part, just moments from the Danube, offering an exceptional combination of waterfront living, privacy, and easy access to Budapest's city centre.

This outstanding property is an ideal choice for families, luxury home buyers, or investors seeking an exceptional residence in one of Budapest's finest locations.

For further information about the property, please contact:
E-mail: hello@dandan.hu
Phone: +3630/618-2271

If you own a castle, manor house, or villa that you would like to feature in our magazine, or if you are interested in the properties presented on our website, please contact us at hello@dandan.hu.
Located in Budapest's 3rd District, just steps from the Római riverside promenade, this exceptional 300 m² luxury family home offers modern living in one of the city's most prestigious waterfront residential communities. The property features four bedrooms, an open-plan living room, dining area and kitchen, three bathrooms, as well as a two-car garage, storage rooms, and a spacious recreation room on the lower level.

Article published in Hungarian Villas Magazine:
https://magyarvillak.hu/villak/luxus-csaladi-haz-a-romai-parton/

Contact Person: Dániel Vitáry
E-mail: vitary@dandan.hu
Phone Number: +36 30/618-2271

Features & Amenities

  • Close to the Danube waterfront
  • Japanese-style garden
  • Ornamental garden pond
  • Spacious terrace and balcony
  • Contemporary interior design

Property Description

Luxury Family Home for Sale on the Danube at Római-part

A rare opportunity to purchase a newly built, high-end luxury home in one of the most exclusive villa parks along the Danube.

Situated within a secure, gated residential community with concierge service on a 27,664 m² estate, this property combines outstanding comfort, privacy, and premium amenities.

Key Features

• 300 m² of living space | Three levels | Open-plan living room, dining area and kitchen | 4 bedrooms | 3 bathrooms
• 800 m² private garden designed in a Japanese style with an ornamental pond
• Air-to-water heat pump with radiant ceiling heating and cooling. Mechanical ventilation and fresh-air circulation system
• 20 m² balcony | 50 m² terrace
• Energy rating: A++
• Smart home system with smartphone control | Security cameras, alarm system, electric shutters | Automatic irrigation system
• Exclusive villa park amenities including an indoor swimming pool and additional premium services

Layout

• Ground Floor: Bright open-plan living room, dining area and kitchen with a bioethanol fireplace, One bedroom with direct access to the garden, Bathroom and separate guest WC
• Upper Floor: Two bedrooms with direct access to spacious terraces and beautiful views
• Lower Ground Floor: Two-car garage with electric vehicle charging provision, Large cinema or recreation room, Storage rooms and utility area

Location: The villa is situated in one of the most sought-after villa parks on the Római-part, just moments from the Danube, offering an exceptional combination of waterfront living, privacy, and easy access to Budapest's city centre.

This outstanding property is an ideal choice for families, luxury home buyers, or investors seeking an exceptional residence in one of Budapest's finest locations.

For further information about the property, please contact:
E-mail: hello@dandan.hu
Phone: +3630/618-2271

If you own a castle, manor house, or villa that you would like to feature in our magazine, or if you are interested in the properties presented on our website, please contact us at hello@dandan.hu.
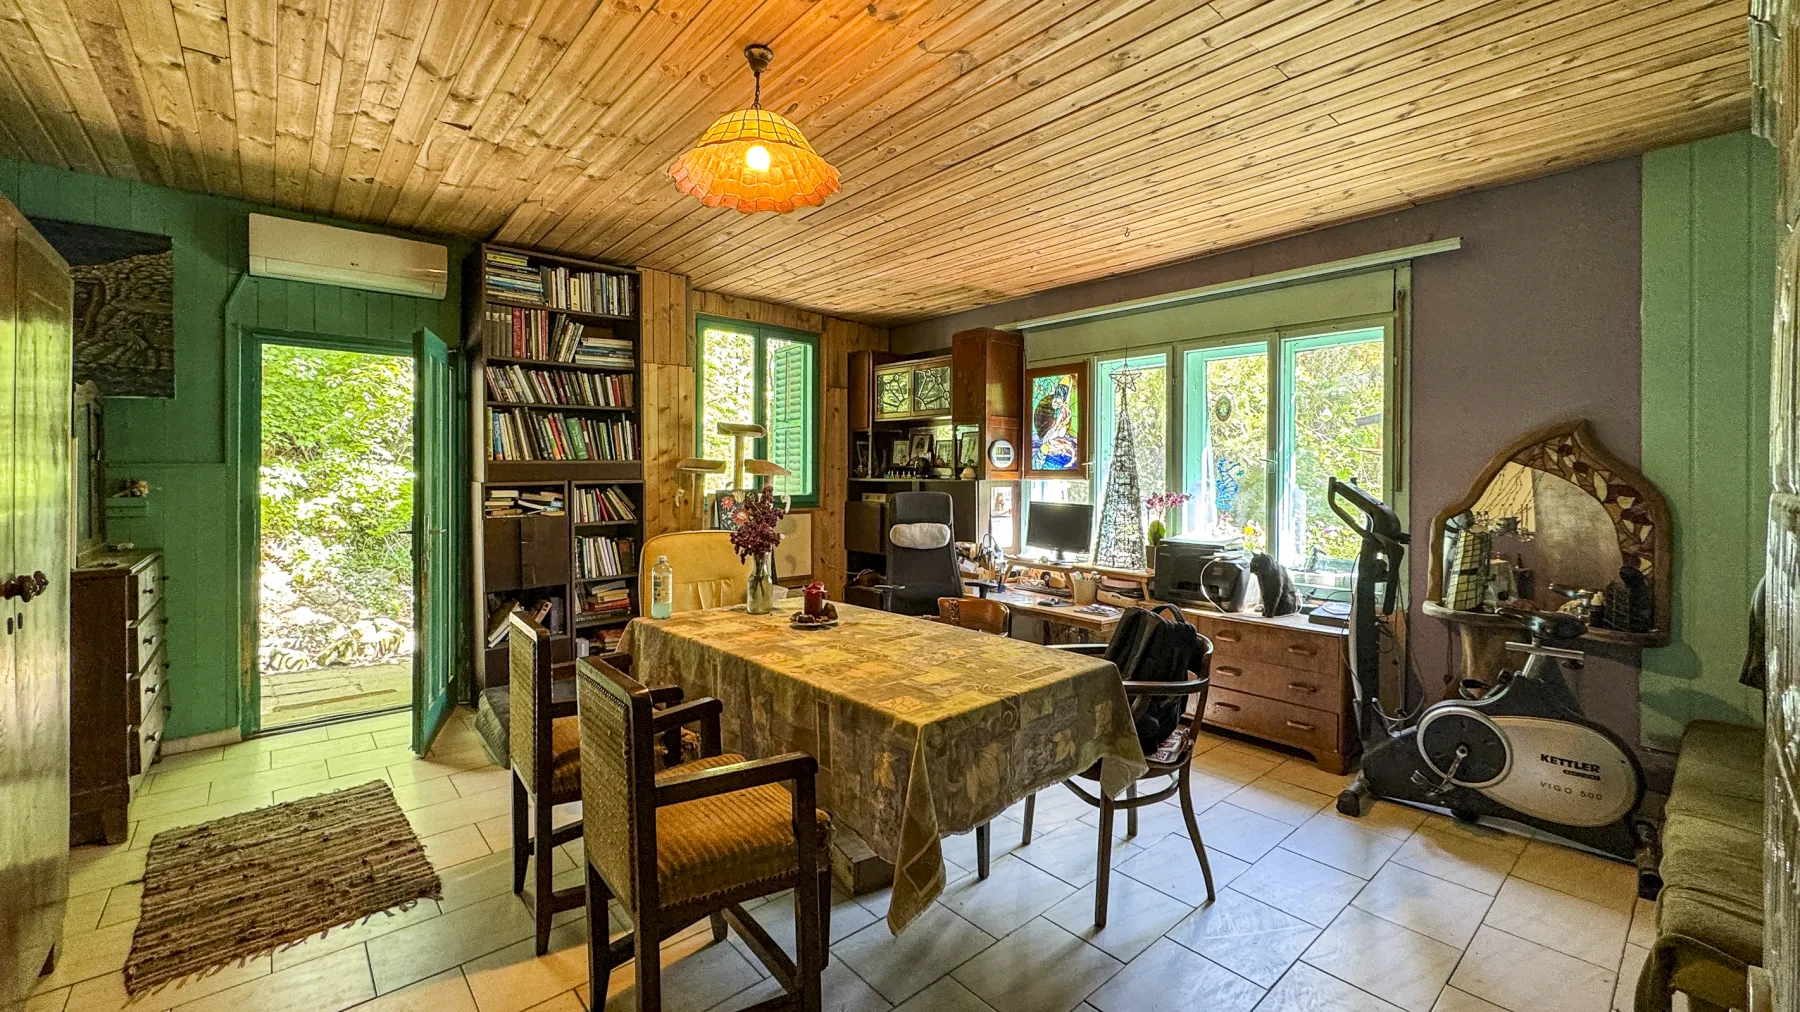
Balatonboglár Manor House and Commercial Property

Balatonboglár Manor House and Commercial Property

Balatonboglár Manor House and Commercial Property

Property Overview

Balatonboglár Manor House and Commercial Property

Balatonboglár Manor House and Commercial Property

Property Overview

Located in the heart of Balatonboglár, just a short walk from the shores of Lake Balaton, this charming manor house was built in 1904. It previously operated as a boutique hotel with a restaurant. Today, both the manor and its accompanying buildings require renovation, although they may also be redeveloped or even demolished, as the property is not protected as a historic monument. The estate is situated directly next to Balatonboglár's historic marketplace, and the adjoining row of commercial units overlooking the square is also included in the sale.

Contact Person: Dániel Vitáry
E-mail: vitary@dandan.hu
Phone Number: +36 30/618-2271

Features & Amenities

  • Prime location in the town centre
  • Commercial units overlooking the historic marketplace
  • Restaurant requiring renovation
  • Private on-site parking

Property Description

Manor house (hotel/guesthouse): 578 m²
Commercial units: 424 m²
Restaurant and retail space: 514 m²
Plot size: 3.236 m²

A truly unique investment opportunity is now available in the centre of Balatonboglár, directly overlooking the town's historic market square. The property features a 1904 manor house that is not protected as a listed or heritage building, providing exceptional flexibility for future development. The building may be renovated, extensively remodelled, or even demolished, depending on the new owner's vision.

The estate also includes a row of retail units facing the marketplace and a former restaurant, which is currently not in operation and requires complete renovation. Private parking spaces within the courtyard further enhance the property's accessibility and commercial potential.

While most of the existing buildings require substantial refurbishment, the location and development possibilities make this property highly attractive for hospitality, commercial, mixed-use, or residential projects. The site also offers the opportunity to develop multiple residential units.

Situated close to Highway 7 yet sufficiently removed from traffic noise, the property enjoys a peaceful setting while remaining easily accessible. Immediately opposite the estate is Balatonboglár's famous farmers' market, operating since the 1910s and open daily from April through November, ensuring a constant flow of visitors throughout the season.

Whether you are planning to develop a hotel, apartment complex, restaurant, café, retail centre, or another commercial project on the southern shore of Lake Balaton, this property represents an exceptional investment opportunity.

For further information about the property, please contact:
E-mail: hello@dandan.hu
Phone: +3630/618-2271

If you own a castle, manor house, or villa that you would like to feature in our magazine, or if you are interested in the properties presented on our website, please contact us at hello@dandan.hu.
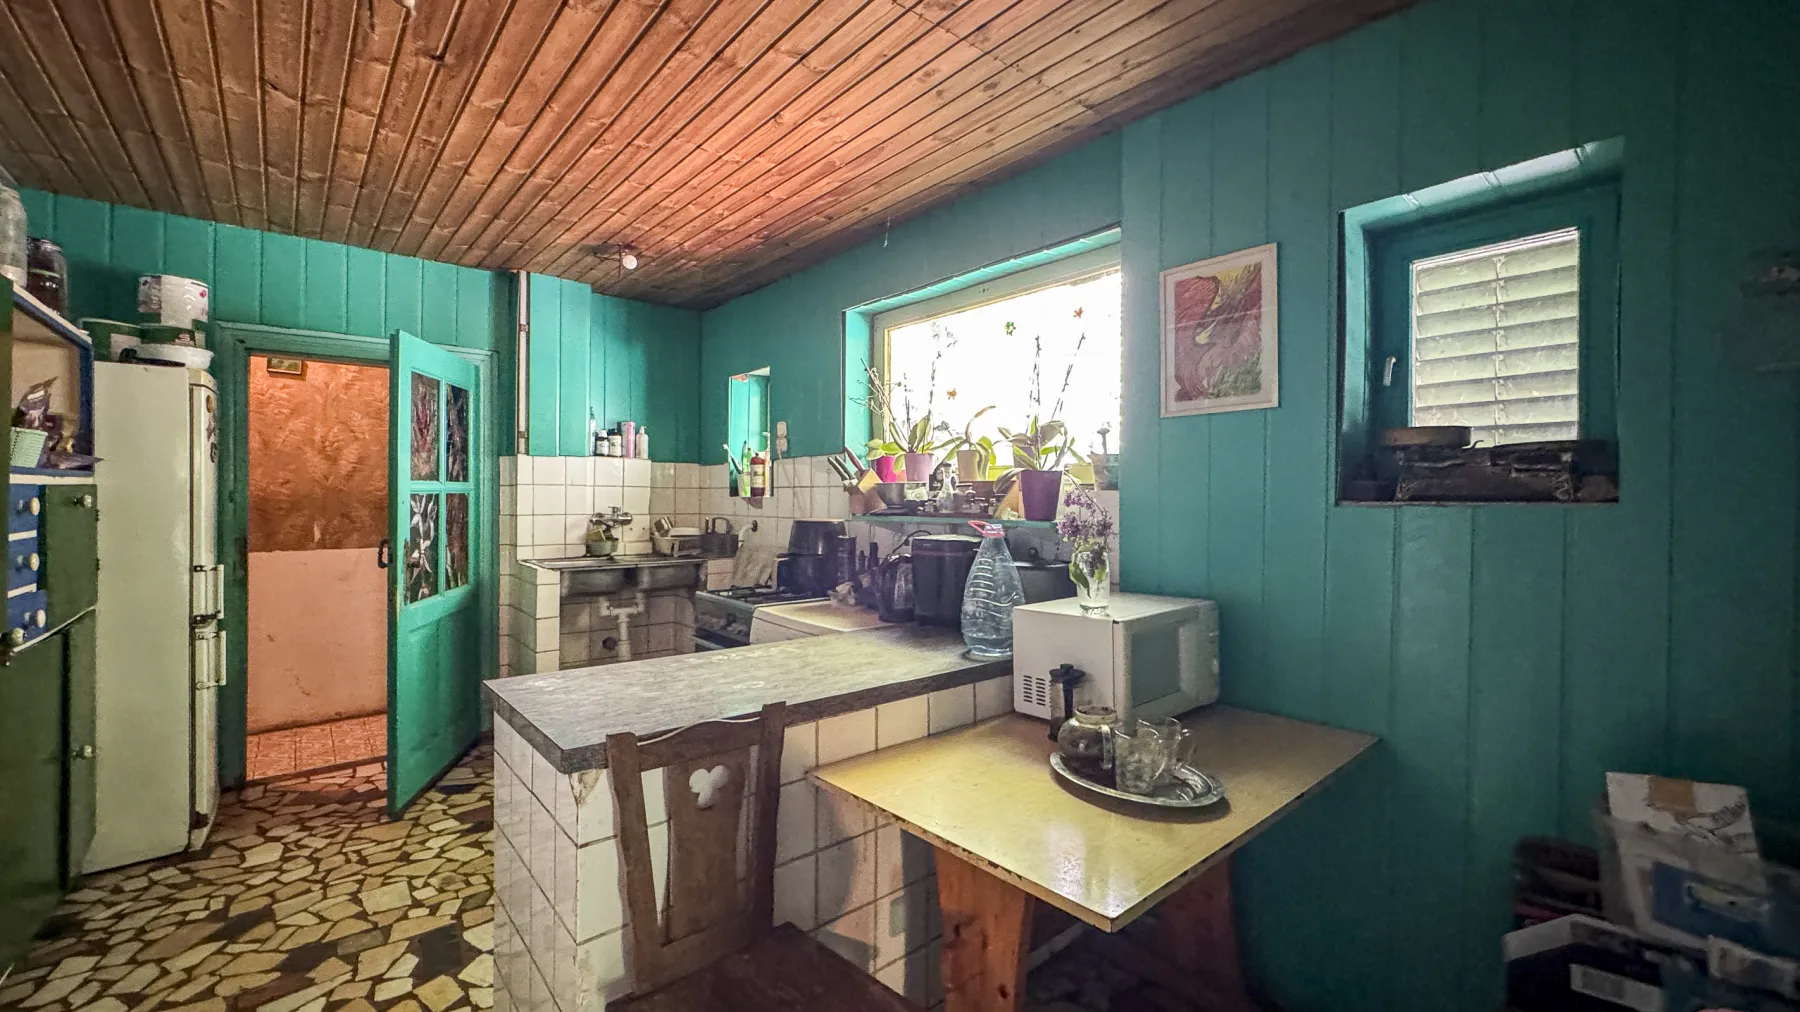
Located in the heart of Balatonboglár, just a short walk from the shores of Lake Balaton, this charming manor house was built in 1904. It previously operated as a boutique hotel with a restaurant. Today, both the manor and its accompanying buildings require renovation, although they may also be redeveloped or even demolished, as the property is not protected as a historic monument. The estate is situated directly next to Balatonboglár's historic marketplace, and the adjoining row of commercial units overlooking the square is also included in the sale.

Contact Person: Dániel Vitáry
E-mail: vitary@dandan.hu
Phone Number: +36 30/618-2271

Features & Amenities

  • Prime location in the town centre
  • Commercial units overlooking the historic marketplace
  • Restaurant requiring renovation
  • Private on-site parking

Property Description

Manor house (hotel/guesthouse): 578 m²
Commercial units: 424 m²
Restaurant and retail space: 514 m²
Plot size: 3.236 m²

A truly unique investment opportunity is now available in the centre of Balatonboglár, directly overlooking the town's historic market square. The property features a 1904 manor house that is not protected as a listed or heritage building, providing exceptional flexibility for future development. The building may be renovated, extensively remodelled, or even demolished, depending on the new owner's vision.

The estate also includes a row of retail units facing the marketplace and a former restaurant, which is currently not in operation and requires complete renovation. Private parking spaces within the courtyard further enhance the property's accessibility and commercial potential.

While most of the existing buildings require substantial refurbishment, the location and development possibilities make this property highly attractive for hospitality, commercial, mixed-use, or residential projects. The site also offers the opportunity to develop multiple residential units.

Situated close to Highway 7 yet sufficiently removed from traffic noise, the property enjoys a peaceful setting while remaining easily accessible. Immediately opposite the estate is Balatonboglár's famous farmers' market, operating since the 1910s and open daily from April through November, ensuring a constant flow of visitors throughout the season.

Whether you are planning to develop a hotel, apartment complex, restaurant, café, retail centre, or another commercial project on the southern shore of Lake Balaton, this property represents an exceptional investment opportunity.

For further information about the property, please contact:
E-mail: hello@dandan.hu
Phone: +3630/618-2271

If you own a castle, manor house, or villa that you would like to feature in our magazine, or if you are interested in the properties presented on our website, please contact us at hello@dandan.hu.

Dreher Villa

Dreher Villa

Dreher Villa

Property Overview

Dreher Villa

Dreher Villa

Property Overview

The Budapest villa was originally commissioned by the Tószegi Freund family, who valued attention to detail and outstanding craftsmanship. This can still be seen today in the impressive entrance door and the beautiful wooden staircase inside the building. The villa was first renovated between 1922 and 1924. After nationalization, workers’ apartments were created within the three-storey building, which significantly influenced its interior architectural character. The impressive 934 m² villa is surrounded by a park with mature trees, creating a unique and peaceful atmosphere.

Article published in Hungarian Villas Magazine: 
https://magyarvillak.hu/villak/a-kobanyai-sorgyaros-villaja-ahol-freud-is-vendegeskedett/

Contact Person: Dániel Vitáry
E-mail: vitary@dandan.hu
Phone Number: +36 30/618-2271

Features & Amenities

  • Quiet residential area
  • Historic park with mature trees
  • Three levels (basement, ground floor, first floor)
  • Private parking
  • Beautiful original wooden staircase

Property Description

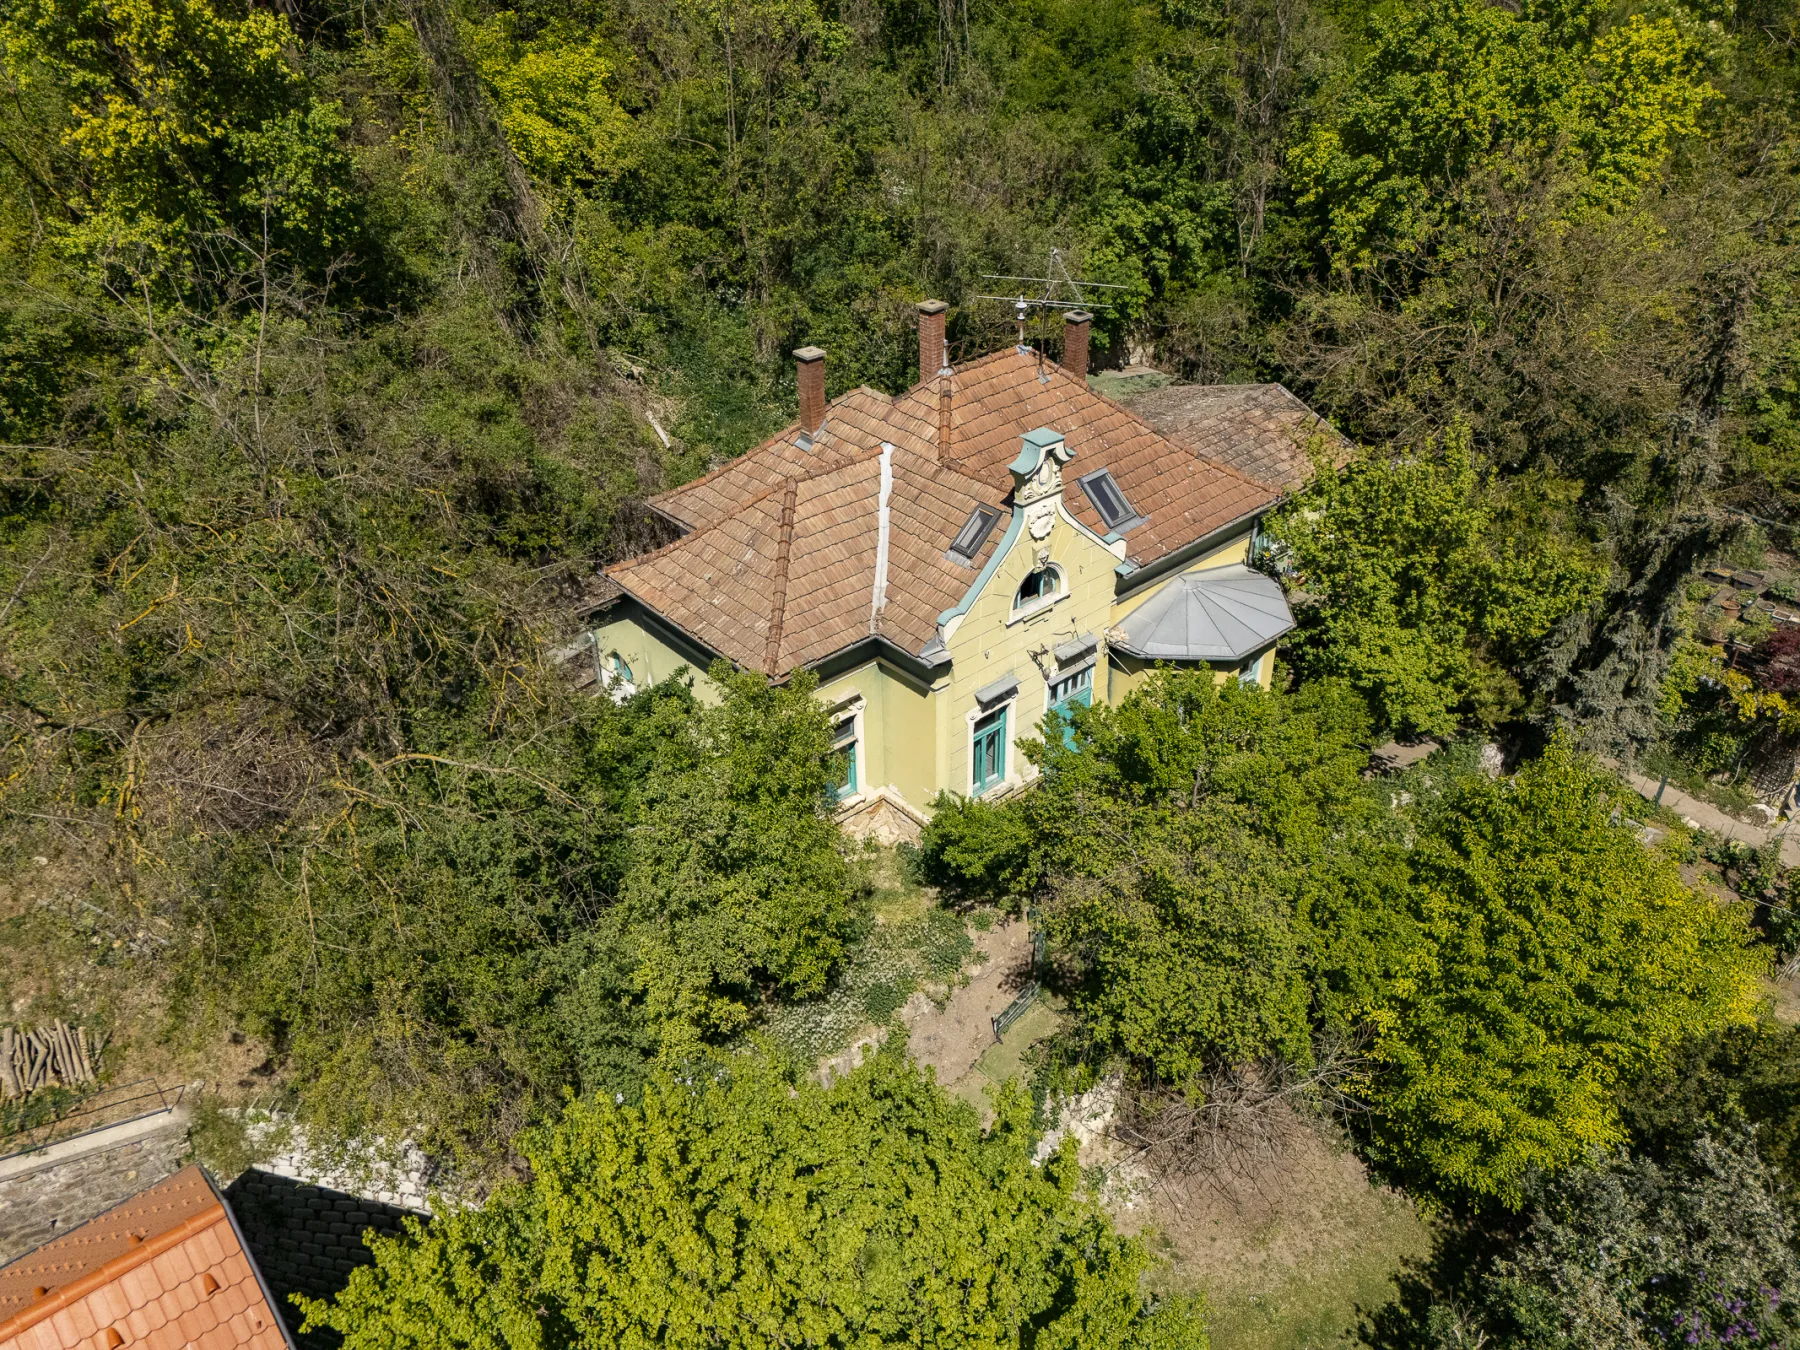
Built in the 1890s, the villa comprises three levels—a 255.53 m² basement, a 362.35 m² ground floor, and a 315.72 m² first floor—offering a total floor area of 934 m². It stands on a plot of more than 8,000 m², with a development potential of 30%. The property is surrounded by a mature park filled with century-old trees, creating a unique woodland atmosphere. Architecturally, the villa is primarily Late Art Nouveau, complemented by Biedermeier and Baroque elements, which are still visible on the exterior in the form of decorative stucco work and reliefs.

The interior's most remarkable feature is the beautifully crafted wooden staircase, admired for its exceptional craftsmanship and intricate detailing. The villa currently contains 34 full rooms and 13 half rooms, a result of its conversion into workers' apartments during the post-war nationalization period.

Having stood vacant for decades, the property now requires a comprehensive restoration, offering an exceptional opportunity to revive one of Budapest's historic villas.

For further information about the property, please contact:
E-mail: hello@dandan.hu
Phone: +3630/618-2271

If you own a castle, manor house, or villa that you would like to feature in our magazine, or if you are interested in the properties presented on our website, please contact us at hello@dandan.hu.

The Budapest villa was originally commissioned by the Tószegi Freund family, who valued attention to detail and outstanding craftsmanship. This can still be seen today in the impressive entrance door and the beautiful wooden staircase inside the building. The villa was first renovated between 1922 and 1924. After nationalization, workers’ apartments were created within the three-storey building, which significantly influenced its interior architectural character. The impressive 934 m² villa is surrounded by a park with mature trees, creating a unique and peaceful atmosphere.

Article published in Hungarian Villas Magazine: 
https://magyarvillak.hu/villak/a-kobanyai-sorgyaros-villaja-ahol-freud-is-vendegeskedett/

Contact Person: Dániel Vitáry
E-mail: vitary@dandan.hu
Phone Number: +36 30/618-2271

Features & Amenities

  • Quiet residential area
  • Historic park with mature trees
  • Three levels (basement, ground floor, first floor)
  • Private parking
  • Beautiful original wooden staircase

Property Description

Built in the 1890s, the villa comprises three levels—a 255.53 m² basement, a 362.35 m² ground floor, and a 315.72 m² first floor—offering a total floor area of 934 m². It stands on a plot of more than 8,000 m², with a development potential of 30%. The property is surrounded by a mature park filled with century-old trees, creating a unique woodland atmosphere. Architecturally, the villa is primarily Late Art Nouveau, complemented by Biedermeier and Baroque elements, which are still visible on the exterior in the form of decorative stucco work and reliefs.

The interior's most remarkable feature is the beautifully crafted wooden staircase, admired for its exceptional craftsmanship and intricate detailing. The villa currently contains 34 full rooms and 13 half rooms, a result of its conversion into workers' apartments during the post-war nationalization period.

Having stood vacant for decades, the property now requires a comprehensive restoration, offering an exceptional opportunity to revive one of Budapest's historic villas.

For further information about the property, please contact:
E-mail: hello@dandan.hu
Phone: +3630/618-2271

If you own a castle, manor house, or villa that you would like to feature in our magazine, or if you are interested in the properties presented on our website, please contact us at hello@dandan.hu.

Balatonakarattya – Bauhaus-Inspired Villa

Balatonakarattya – Bauhaus-Inspired Villa

Balatonakarattya – Bauhaus-Inspired Villa

Property Overview

Balatonakarattya – Bauhaus-Inspired Villa

Balatonakarattya – Bauhaus-Inspired Villa

Property Overview

Article published in Hungarian Villas Magazine: https://magyarvillak.hu/villak/balatonakarattya-egyik-alapitojanak-egykori-haza-a-kun-villa/

Contact Person: Dániel Vitáry
E-mail: vitary@dandan.hu
Phone Number: +36 30/618-2271

Features & Amenities

  • Quiet residential area
  • Fireplace on the ground floor
  • Traditional tiled stove on the upper floor
  • 100 m² terrace
  • Electric shutters
  • Alarm system

Property Description

The Kun Villa in Balatonakarattya is an elegant example of Bauhaus-inspired architecture, combining clean geometric lines with graceful curved elements. The 145 m² villa is complemented by an impressive 100 m² terrace, creating a seamless connection between the indoor living spaces and the surrounding natural environment. Built in 1932, the villa was commissioned by Attila Kun, Managing Director of the Budapest Gas Works and one of the founders of Balatonakarattya. He also played a key role in the subdivision and development of the area.

The two-storey property offers four bedrooms, two bathrooms, a kitchen, and a dining room. Comfort is ensured by a fireplace on the ground floor and a traditional tiled stove upstairs, creating a warm and inviting atmosphere throughout the year. The electrical system has recently been completely modernized, bringing the property up to current technical standards. The villa is also equipped with electric shutters and a security alarm system.

For further information about the property, please contact:
E-mail: hello@dandan.hu
Phone: +3630/618-2271

If you own a castle, manor house, or villa that you would like to feature in our magazine, or if you are interested in the properties presented on our website, please contact us at hello@dandan.hu.

Article published in Hungarian Villas Magazine: https://magyarvillak.hu/villak/balatonakarattya-egyik-alapitojanak-egykori-haza-a-kun-villa/

Contact Person: Dániel Vitáry
E-mail: vitary@dandan.hu
Phone Number: +36 30/618-2271

Features & Amenities

  • Quiet residential area
  • Fireplace on the ground floor
  • Traditional tiled stove on the upper floor
  • 100 m² terrace
  • Electric shutters
  • Alarm system

Property Description

The Kun Villa in Balatonakarattya is an elegant example of Bauhaus-inspired architecture, combining clean geometric lines with graceful curved elements. The 145 m² villa is complemented by an impressive 100 m² terrace, creating a seamless connection between the indoor living spaces and the surrounding natural environment. Built in 1932, the villa was commissioned by Attila Kun, Managing Director of the Budapest Gas Works and one of the founders of Balatonakarattya. He also played a key role in the subdivision and development of the area.

The two-storey property offers four bedrooms, two bathrooms, a kitchen, and a dining room. Comfort is ensured by a fireplace on the ground floor and a traditional tiled stove upstairs, creating a warm and inviting atmosphere throughout the year. The electrical system has recently been completely modernized, bringing the property up to current technical standards. The villa is also equipped with electric shutters and a security alarm system.

For further information about the property, please contact:
E-mail: hello@dandan.hu
Phone: +3630/618-2271

If you own a castle, manor house, or villa that you would like to feature in our magazine, or if you are interested in the properties presented on our website, please contact us at hello@dandan.hu.

A Neoclassical Manor Envisioned by a Former Lord Lieutenant

A Neoclassical Manor Envisioned by a Former Lord Lieutenant

A Neoclassical Manor Envisioned by a Former Lord Lieutenant

Property Overview

A Neoclassical Manor Envisioned by a Former Lord Lieutenant

A Neoclassical Manor Envisioned by a Former Lord Lieutenant

Property Overview

This elegant Neoclassical manor was built between 1917 and 1927 based on the plans of Dr. István Viczián, former Lord Lieutenant (főispán) of Pest-Pilis-Solt-Kiskun County. The single-storey residence stands on an estate of nearly 2 hectares, much of which has been beautifully landscaped into a mature park. Its peaceful setting makes it an ideal retreat for relaxation and recreation. With 8 guest rooms, the property can accommodate approximately 24 guests. It also features a fully equipped commercial kitchen serving up to 60 people, as well as a 30-seat conference room. The estate offers excellent potential for a variety of future uses under new ownership.

Article published in Hungarian Villas Magazine: https://magyarvillak.hu/villak/az-egykori-foispan-altal-megalmodott-eklektikus-klasszicizalo-stilusu-kuria-amely-uj-tulajdonosat-varja/

Contact Person: Dániel Vitáry
E-mail: vitary@dandan.hu
Phone Number: +36 30/618-2271

Features & Amenities

  • Peaceful surroundings
  • Landscaped park

Property Description

Designed by Dr. István Viczián, former Lord Lieutenant of Pest-Pilis-Solt-Kiskun County and Member of Parliament, this distinguished country residence was constructed in the early 20th century according to his own architectural vision. Today, the estate—known as Viczián Villa—is located in Tápiószele, at the foot of the Gödöllő Hills, approximately 90 kilometres from Budapest.

The historic building was acquired by its current owner in the 1990s and underwent a comprehensive renovation shortly thereafter. For more than two decades, it has successfully operated as a guesthouse offering 8 rooms and accommodation for 24 guests. The property has hosted weddings, corporate events, and private celebrations thanks to its fully equipped professional kitchen, 60-seat restaurant, and 30-person conference room. The 2-hectare landscaped park is one of the estate's greatest assets, featuring magnificent 150-year-old plane trees, mature oak trees, an outdoor oven, barbecue facilities, and an additional outbuilding.

A future wellness area could further enhance the property's appeal, while the extensive park offers exceptional opportunities for hospitality, gastronomy, and event hosting.

According to our business model, by utilizing the property's existing strengths—including accommodation, gastronomy, and event services—combined with value-enhancing investments, the estate has the potential to generate an annual return exceeding 10%.

Thanks to its location and layout, the manor could also be converted into a private medical facility, including specialist clinics, outpatient surgery, or rehabilitation services, or alternatively be operated as a premium retirement residence.

The area is also known for the Blaskovich Museum located in Tápiószele. The legendary racehorse Kincsem was born in 1874 at the nearby Blaskovich Stud in Tápiószentmárton.

For further information about the property, please contact:
E-mail: hello@dandan.hu
Phone: +3630/618-2271

If you own a castle, manor house, or villa that you would like to feature in our magazine, or if you are interested in the properties presented on our website, please contact us at hello@dandan.hu.

This elegant Neoclassical manor was built between 1917 and 1927 based on the plans of Dr. István Viczián, former Lord Lieutenant (főispán) of Pest-Pilis-Solt-Kiskun County. The single-storey residence stands on an estate of nearly 2 hectares, much of which has been beautifully landscaped into a mature park. Its peaceful setting makes it an ideal retreat for relaxation and recreation. With 8 guest rooms, the property can accommodate approximately 24 guests. It also features a fully equipped commercial kitchen serving up to 60 people, as well as a 30-seat conference room. The estate offers excellent potential for a variety of future uses under new ownership.

Article published in Hungarian Villas Magazine: https://magyarvillak.hu/villak/az-egykori-foispan-altal-megalmodott-eklektikus-klasszicizalo-stilusu-kuria-amely-uj-tulajdonosat-varja/

Contact Person: Dániel Vitáry
E-mail: vitary@dandan.hu
Phone Number: +36 30/618-2271

Features & Amenities

  • Peaceful surroundings
  • Landscaped park

Property Description

Designed by Dr. István Viczián, former Lord Lieutenant of Pest-Pilis-Solt-Kiskun County and Member of Parliament, this distinguished country residence was constructed in the early 20th century according to his own architectural vision. Today, the estate—known as Viczián Villa—is located in Tápiószele, at the foot of the Gödöllő Hills, approximately 90 kilometres from Budapest.

The historic building was acquired by its current owner in the 1990s and underwent a comprehensive renovation shortly thereafter. For more than two decades, it has successfully operated as a guesthouse offering 8 rooms and accommodation for 24 guests. The property has hosted weddings, corporate events, and private celebrations thanks to its fully equipped professional kitchen, 60-seat restaurant, and 30-person conference room. The 2-hectare landscaped park is one of the estate's greatest assets, featuring magnificent 150-year-old plane trees, mature oak trees, an outdoor oven, barbecue facilities, and an additional outbuilding.

A future wellness area could further enhance the property's appeal, while the extensive park offers exceptional opportunities for hospitality, gastronomy, and event hosting.

According to our business model, by utilizing the property's existing strengths—including accommodation, gastronomy, and event services—combined with value-enhancing investments, the estate has the potential to generate an annual return exceeding 10%.

Thanks to its location and layout, the manor could also be converted into a private medical facility, including specialist clinics, outpatient surgery, or rehabilitation services, or alternatively be operated as a premium retirement residence.

The area is also known for the Blaskovich Museum located in Tápiószele. The legendary racehorse Kincsem was born in 1874 at the nearby Blaskovich Stud in Tápiószentmárton.

For further information about the property, please contact:
E-mail: hello@dandan.hu
Phone: +3630/618-2271

If you own a castle, manor house, or villa that you would like to feature in our magazine, or if you are interested in the properties presented on our website, please contact us at hello@dandan.hu.

Modern Luxury Villa in the Forest of Budapest's 2nd District

Modern Luxury Villa in the Forest of Budapest's 2nd District

Modern Luxury Villa in the Forest of Budapest's 2nd District

Property Overview

Modern Luxury Villa in the Forest of Budapest's 2nd District

Modern Luxury Villa in the Forest of Budapest's 2nd District

Property Overview

This contemporary luxury villa is located directly beside the forest in Budapest's prestigious 2nd District, on a 1,750 m² plot. Built in 2020, the 440 m² residence offers four bedrooms and is an ideal choice for those who wish to enjoy the tranquility of nature and fresh air without giving up the convenience and vibrant lifestyle of the capital.

Article published in Hungarian Villas Magazine: https://magyarvillak.hu/villak/modern-luxusvilla-amely-egy-erdo-kozvetlen-kozeleben-epult/

Contact Person: Dániel Vitáry
E-mail: vitary@dandan.hu
Phone Number: +36 30/618-2271

Features & Amenities

  • Beautiful landscaped garden
  • Immediate proximity to the forest
  • Jacuzzi
  • Four-car underground garage
  • Spacious terraces

Property Description

The villa extends over three levels with a total living area of 440 m². The lower level features an underground garage with space for four vehicles, storage rooms, a laundry room, a private gym, and an adjoining bathroom. This level alone measures approximately 200 m². A staircase leads to the heart of the home on the ground floor, where a spectacular 90 m² open-plan living area combines the kitchen, dining room, and living room into one elegant space. Large windows provide stunning views of the landscaped garden. This level also includes one bedroom and two bathrooms.

Natural colours and materials dominate the interior, perfectly complementing the woodland surroundings. Several cozy seating areas have been thoughtfully incorporated throughout the home, creating an inviting atmosphere for relaxation and conversation. The upper floor features three additional bedrooms with a penthouse-inspired layout. Each bedroom enjoys direct access to generous private terraces overlooking the beautifully maintained garden.

For further information about the property, please contact:
E-mail: hello@dandan.hu
Phone: +3630/618-2271

If you own a castle, manor house, or villa that you would like to feature in our magazine, or if you are interested in the properties presented on our website, please contact us at hello@dandan.hu.

This contemporary luxury villa is located directly beside the forest in Budapest's prestigious 2nd District, on a 1,750 m² plot. Built in 2020, the 440 m² residence offers four bedrooms and is an ideal choice for those who wish to enjoy the tranquility of nature and fresh air without giving up the convenience and vibrant lifestyle of the capital.

Article published in Hungarian Villas Magazine: https://magyarvillak.hu/villak/modern-luxusvilla-amely-egy-erdo-kozvetlen-kozeleben-epult/

Contact Person: Dániel Vitáry
E-mail: vitary@dandan.hu
Phone Number: +36 30/618-2271

Features & Amenities

  • Beautiful landscaped garden
  • Immediate proximity to the forest
  • Jacuzzi
  • Four-car underground garage
  • Spacious terraces

Property Description

The villa extends over three levels with a total living area of 440 m². The lower level features an underground garage with space for four vehicles, storage rooms, a laundry room, a private gym, and an adjoining bathroom. This level alone measures approximately 200 m². A staircase leads to the heart of the home on the ground floor, where a spectacular 90 m² open-plan living area combines the kitchen, dining room, and living room into one elegant space. Large windows provide stunning views of the landscaped garden. This level also includes one bedroom and two bathrooms.

Natural colours and materials dominate the interior, perfectly complementing the woodland surroundings. Several cozy seating areas have been thoughtfully incorporated throughout the home, creating an inviting atmosphere for relaxation and conversation. The upper floor features three additional bedrooms with a penthouse-inspired layout. Each bedroom enjoys direct access to generous private terraces overlooking the beautifully maintained garden.

For further information about the property, please contact:
E-mail: hello@dandan.hu
Phone: +3630/618-2271

If you own a castle, manor house, or villa that you would like to feature in our magazine, or if you are interested in the properties presented on our website, please contact us at hello@dandan.hu.

Classical Luxury Villa in Debrecen

Classical Luxury Villa in Debrecen

Classical Luxury Villa in Debrecen

Property Overview

Classical Luxury Villa in Debrecen

Classical Luxury Villa in Debrecen

Property Overview

Classic elegance, beige and gold tones, perfect symmetry, handcrafted Czech crystal chandeliers and lighting fixtures, stained-glass doors. Quality, exclusivity, and luxury best describe this exceptional villa in Debrecen. Built on a 1,200 m² plot, the residence offers a total living area of 271 m².

Article published in Hungarian Villas Magazine: https://magyarvillak.hu/villak/debreceni-klasszikus-eleganciat-megtestesito-villa/

Contact Person: Dániel Vitáry
E-mail: vitary@dandan.hu
Phone Number: +36 30/618-2271

Features & Amenities

  • Handcrafted chandeliers by a renowned Czech crystal manufacturer
  • Custom-designed furniture made from premium materials
  • Sauna
  • Cold plunge pool

Property Description

The owner selected only the finest materials throughout the property and entrusted the country's most skilled craftsmen with every aspect of the construction. From members of a multi-generational cabinetmaking family responsible for the bespoke furniture to the artisans specializing in stained-glass doors—who also restore historic churches—every detail reflects uncompromising craftsmanship. The chandeliers were personally designed and handcrafted by the director of a prestigious Czech crystal manufacturer.

The interior design is defined by luxury, harmonious proportions, and a consistent palette of colours and materials. The living room captures the timeless elegance of the late 19th and early 20th centuries, with classical patterns recurring in both the wallpaper and the carpeting. An elegant electric fireplace further enhances the warm and inviting atmosphere during the colder months.

Adjacent to the dining room, a staircase leads to a mezzanine level featuring two guest bedrooms. These rooms offer a true residence-style experience, providing guests with accommodation of hotel-quality standards. The villa also includes two spacious master bedrooms, each with its own walk-in wardrobe. One bathroom features a shower, sauna, and cold plunge pool, while the other is equipped with a luxurious whirlpool bathtub.

The living room enjoys magnificent views of the landscaped garden and opens directly onto the terrace. The terrace is finished with wrought-iron railings and limestone-clad columns, reflecting the villa's classical architectural style. The garden is rich in greenery, while a dense hedge of mature Leyland cypress trees surrounds the property, ensuring complete privacy and seclusion. This creates the perfect setting for relaxing in the 8 × 3 metre outdoor swimming pool during the summer months.

For further information about the property, please contact:
E-mail: hello@dandan.hu
Phone: +3630/618-2271

If you own a castle, manor house, or villa that you would like to feature in our magazine, or if you are interested in the properties presented on our website, please contact us at hello@dandan.hu.

Classic elegance, beige and gold tones, perfect symmetry, handcrafted Czech crystal chandeliers and lighting fixtures, stained-glass doors. Quality, exclusivity, and luxury best describe this exceptional villa in Debrecen. Built on a 1,200 m² plot, the residence offers a total living area of 271 m².

Article published in Hungarian Villas Magazine: https://magyarvillak.hu/villak/debreceni-klasszikus-eleganciat-megtestesito-villa/

Contact Person: Dániel Vitáry
E-mail: vitary@dandan.hu
Phone Number: +36 30/618-2271

Features & Amenities

  • Handcrafted chandeliers by a renowned Czech crystal manufacturer
  • Custom-designed furniture made from premium materials
  • Sauna
  • Cold plunge pool

Property Description

The owner selected only the finest materials throughout the property and entrusted the country's most skilled craftsmen with every aspect of the construction. From members of a multi-generational cabinetmaking family responsible for the bespoke furniture to the artisans specializing in stained-glass doors—who also restore historic churches—every detail reflects uncompromising craftsmanship. The chandeliers were personally designed and handcrafted by the director of a prestigious Czech crystal manufacturer.

The interior design is defined by luxury, harmonious proportions, and a consistent palette of colours and materials. The living room captures the timeless elegance of the late 19th and early 20th centuries, with classical patterns recurring in both the wallpaper and the carpeting. An elegant electric fireplace further enhances the warm and inviting atmosphere during the colder months.

Adjacent to the dining room, a staircase leads to a mezzanine level featuring two guest bedrooms. These rooms offer a true residence-style experience, providing guests with accommodation of hotel-quality standards. The villa also includes two spacious master bedrooms, each with its own walk-in wardrobe. One bathroom features a shower, sauna, and cold plunge pool, while the other is equipped with a luxurious whirlpool bathtub.

The living room enjoys magnificent views of the landscaped garden and opens directly onto the terrace. The terrace is finished with wrought-iron railings and limestone-clad columns, reflecting the villa's classical architectural style. The garden is rich in greenery, while a dense hedge of mature Leyland cypress trees surrounds the property, ensuring complete privacy and seclusion. This creates the perfect setting for relaxing in the 8 × 3 metre outdoor swimming pool during the summer months.

For further information about the property, please contact:
E-mail: hello@dandan.hu
Phone: +3630/618-2271

If you own a castle, manor house, or villa that you would like to feature in our magazine, or if you are interested in the properties presented on our website, please contact us at hello@dandan.hu.

Forest Manor in the Woods near Debrecen

Forest Manor in the Woods near Debrecen

Forest Manor in the Woods near Debrecen

Property Overview

Forest Manor in the Woods near Debrecen

Forest Manor in the Woods near Debrecen

Property Overview

Located in a forest near Debrecen, this two-storey property currently operates as a private accommodation and nature retreat. With 9 bedrooms and 3 bathrooms, it welcomes guests seeking peace and quiet, hikers, cyclists, and anyone looking for a digital detox in the heart of nature. The property can accommodate approximately 25–30 guests.

Article published in Hungarian Villas Magazine: https://magyarvillak.hu/villak/egysegben-a-termeszettel-a-debreceni-ket-tolgy-vendeghaz/

Contact Person: Dániel Vitáry
E-mail: vitary@dandan.hu
Phone Number: +36 30/618-2271

Features & Amenities

  • Private Forest
  • Sauna
  • Wood-fired hot tub
  • Stable

Property Description

Nestled in a forest near Debrecen, the building was originally constructed in 1923 as a rural school. It later served as a holiday retreat owned by the local municipality before being acquired by its current owner in 1996. The two-storey property offers 9 bedrooms and 3 bathrooms, comfortably accommodating around 25–30 guests. The kitchen and dining area are located in shared communal spaces, while the basement features a sauna and a traditional wood-fired hot tub, providing a complete wellness experience. The estate sits on a 15,000 m² plot, making it ideal for a wide range of outdoor activities. There is also an approximately 100 m² outbuilding, suitable as a horse stable or for keeping other farm animals.

Its secluded location away from the city and its immediate proximity to nature make it perfect for relaxation, hiking, and reconnecting with the outdoors. The estate's characteristics also provide excellent opportunities for self-sufficient farming, while it could equally serve as a hunting lodge. In addition, the property offers numerous other potential uses for its future owner.

Further information is available on the DanDan Realty website or by contacting hello@dandan.hu.

Csorba Dániel has also created a video presentation of the property, which can be viewed here:
https://www.facebook.com/csorbade/videos/1214453996291194/

If you own a castle, manor house, or villa that you would like to feature in our magazine, or if you are interested in the properties presented on our website, please contact us at hello@dandan.hu.

Located in a forest near Debrecen, this two-storey property currently operates as a private accommodation and nature retreat. With 9 bedrooms and 3 bathrooms, it welcomes guests seeking peace and quiet, hikers, cyclists, and anyone looking for a digital detox in the heart of nature. The property can accommodate approximately 25–30 guests.

Article published in Hungarian Villas Magazine: https://magyarvillak.hu/villak/egysegben-a-termeszettel-a-debreceni-ket-tolgy-vendeghaz/

Contact Person: Dániel Vitáry
E-mail: vitary@dandan.hu
Phone Number: +36 30/618-2271

Features & Amenities

  • Private Forest
  • Sauna
  • Wood-fired hot tub
  • Stable

Property Description

Nestled in a forest near Debrecen, the building was originally constructed in 1923 as a rural school. It later served as a holiday retreat owned by the local municipality before being acquired by its current owner in 1996. The two-storey property offers 9 bedrooms and 3 bathrooms, comfortably accommodating around 25–30 guests. The kitchen and dining area are located in shared communal spaces, while the basement features a sauna and a traditional wood-fired hot tub, providing a complete wellness experience. The estate sits on a 15,000 m² plot, making it ideal for a wide range of outdoor activities. There is also an approximately 100 m² outbuilding, suitable as a horse stable or for keeping other farm animals.

Its secluded location away from the city and its immediate proximity to nature make it perfect for relaxation, hiking, and reconnecting with the outdoors. The estate's characteristics also provide excellent opportunities for self-sufficient farming, while it could equally serve as a hunting lodge. In addition, the property offers numerous other potential uses for its future owner.

Further information is available on the DanDan Realty website or by contacting hello@dandan.hu.
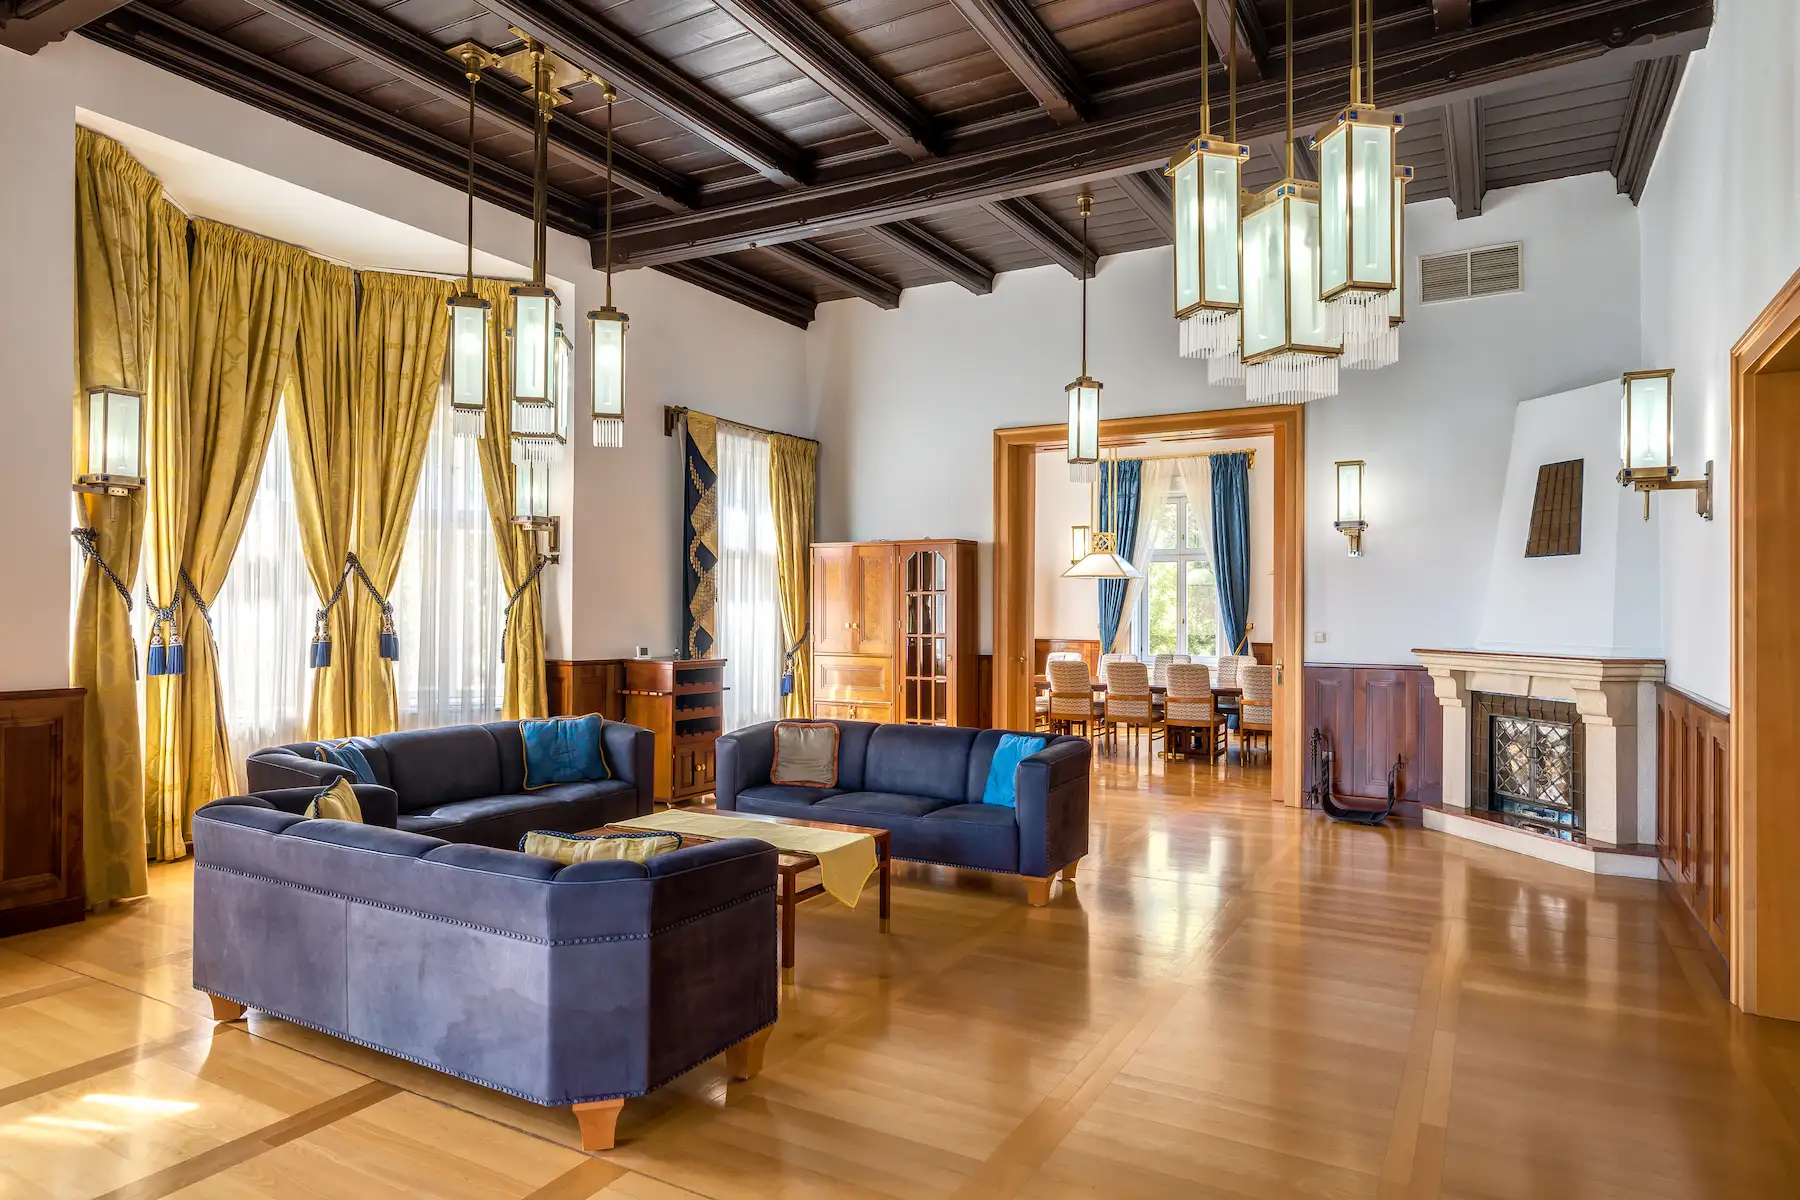
Csorba Dániel has also created a video presentation of the property, which can be viewed here:
https://www.facebook.com/csorbade/videos/1214453996291194/

If you own a castle, manor house, or villa that you would like to feature in our magazine, or if you are interested in the properties presented on our website, please contact us at hello@dandan.hu.