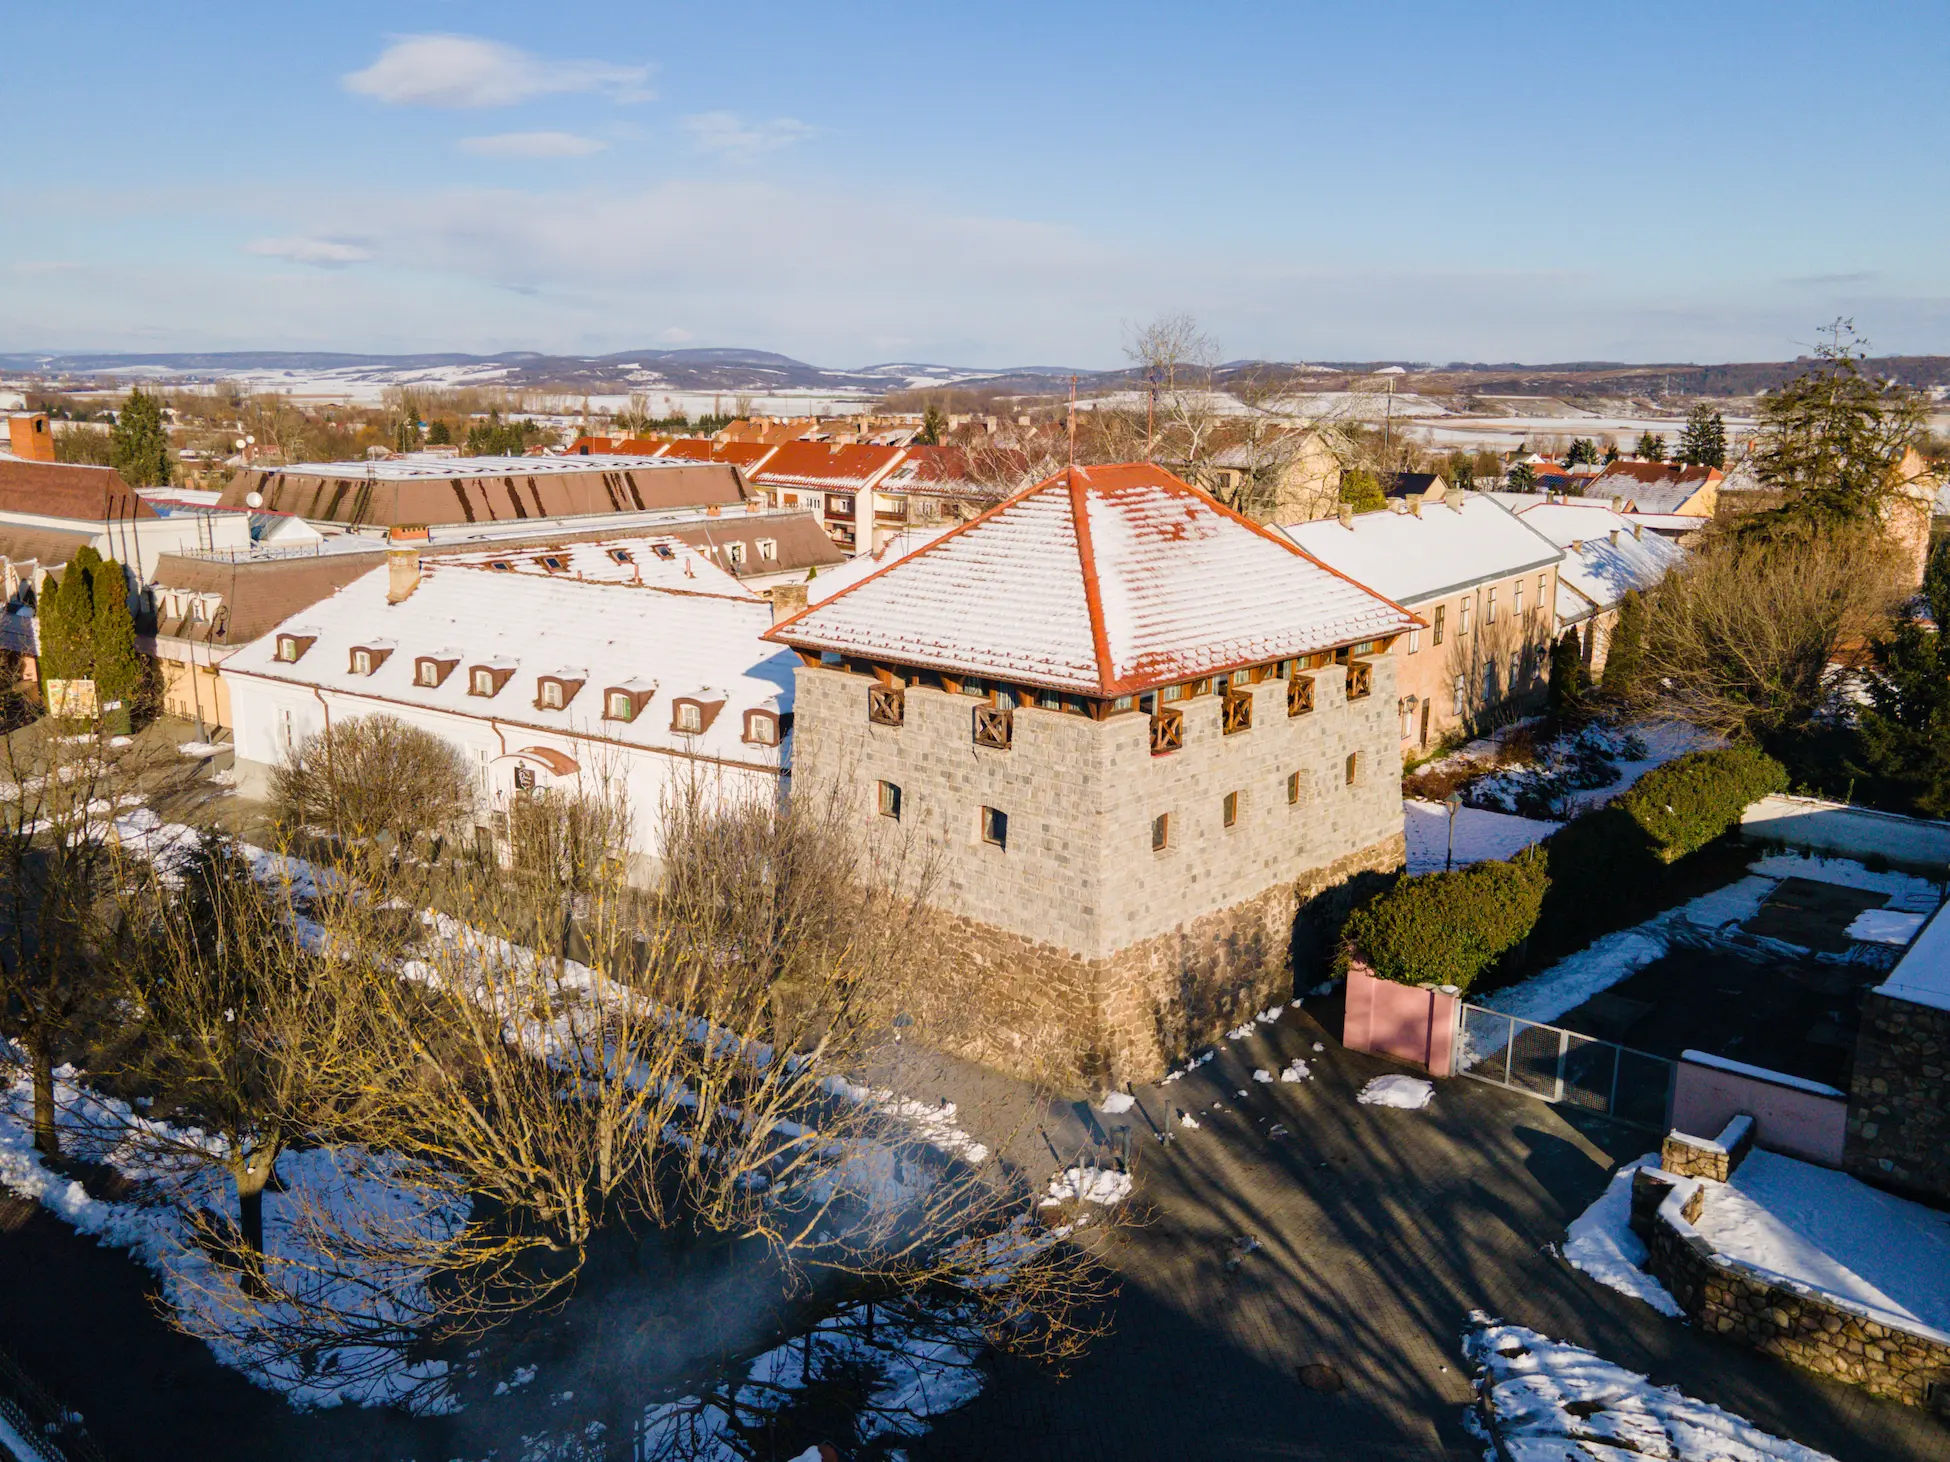


Manor Estate Near Paks

Manor Estate Near Paks

Manor Estate Near Paks

Property Overview

Manor Estate Near Paks

Manor Estate Near Paks

Property Overview

Nestled in the heart of a forest, this nearly 150-year-old manor house has been completely modernized while preserving its timeless character. The property features a spectacular 130 m² open-plan living space incorporating the kitchen, living room, and dining area, a 350 m² living area, and a total floor area of 844 m². It is an ideal home for families seeking a peaceful, nature-oriented lifestyle without sacrificing accessibility or modern comfort.

Article published in Hungarian Villas Magazine: https://magyarvillak.hu/villak/egy-19-szazad-kozepen-epult-gyapai-kuria-ujjaszuletese/

Contact Person: Dániel Vitáry
E-mail: vitary@dandan.hu
Phone Number: +36 30/618-2271

Features & Amenities

  • Private Forest
  • Sauna
  • Indoor Green Plant Feature
  • Adult Lounge Area
  • Children's Corner
  • Kandalló

Property Description

The nearly 150-year-old, three-storey manor (basement, ground floor, and attic level) offers a total floor area of 844 m², including 350 m² of living space located on the upper level. The interior renovation was guided by the concept of creating a spacious communal living environment. As a result, the open-plan living room, dining area, children's corner, and adult lounge together occupy an impressive 130 m². Exposed timber beams preserve the manor's historic atmosphere, while the interior design and furnishings reflect clean, contemporary elegance. One of the home's most striking features is the indoor green plant wall, equipped with an integrated automatic irrigation system. The manor includes a fireplace, while heating is provided by a modern geothermal heat pump combined with underfloor and wall heating systems, ensuring both comfort and energy efficiency.

The bespoke kitchen is fully equipped and designed in a sleek contemporary style. It features two sinks, a concealed extractor hood, and a built-in wine cooler. The dining area is furnished with a custom-made dining table complemented by elegant chairs. Family life is enhanced by a home cinema projector, as well as dedicated lounge areas for both adults and children.

Large sliding doors lead directly from the living space to a spacious terrace positioned at canopy level, offering breathtaking views over the surrounding woodland throughout every season.

The manor includes four bedrooms, one of which is currently used as a walk-in wardrobe. Both the children's wing and the master bedroom have their own private bathrooms. One bathroom features a bathtub, while the other offers a double rainfall shower and an integrated sauna.

Large roof windows flood the interior with natural light, creating a warm and welcoming atmosphere that perfectly complements the refined interior architecture.

Additional land surrounding the manor is also available for purchase.

Further information is available on the DanDan Realty website or by contacting hello@dandan.hu.

If you own a castle, manor house, or villa that you would like to feature in our magazine, or if you are interested in the properties presented on our website, please contact us at hello@dandan.hu.

Nestled in the heart of a forest, this nearly 150-year-old manor house has been completely modernized while preserving its timeless character. The property features a spectacular 130 m² open-plan living space incorporating the kitchen, living room, and dining area, a 350 m² living area, and a total floor area of 844 m². It is an ideal home for families seeking a peaceful, nature-oriented lifestyle without sacrificing accessibility or modern comfort.

Article published in Hungarian Villas Magazine: https://magyarvillak.hu/villak/egy-19-szazad-kozepen-epult-gyapai-kuria-ujjaszuletese/

Contact Person: Dániel Vitáry
E-mail: vitary@dandan.hu
Phone Number: +36 30/618-2271

Features & Amenities

  • Private Forest
  • Sauna
  • Indoor Green Plant Feature
  • Adult Lounge Area
  • Children's Corner
  • Kandalló

Property Description

The nearly 150-year-old, three-storey manor (basement, ground floor, and attic level) offers a total floor area of 844 m², including 350 m² of living space located on the upper level. The interior renovation was guided by the concept of creating a spacious communal living environment. As a result, the open-plan living room, dining area, children's corner, and adult lounge together occupy an impressive 130 m². Exposed timber beams preserve the manor's historic atmosphere, while the interior design and furnishings reflect clean, contemporary elegance. One of the home's most striking features is the indoor green plant wall, equipped with an integrated automatic irrigation system. The manor includes a fireplace, while heating is provided by a modern geothermal heat pump combined with underfloor and wall heating systems, ensuring both comfort and energy efficiency.

The bespoke kitchen is fully equipped and designed in a sleek contemporary style. It features two sinks, a concealed extractor hood, and a built-in wine cooler. The dining area is furnished with a custom-made dining table complemented by elegant chairs. Family life is enhanced by a home cinema projector, as well as dedicated lounge areas for both adults and children.

Large sliding doors lead directly from the living space to a spacious terrace positioned at canopy level, offering breathtaking views over the surrounding woodland throughout every season.

The manor includes four bedrooms, one of which is currently used as a walk-in wardrobe. Both the children's wing and the master bedroom have their own private bathrooms. One bathroom features a bathtub, while the other offers a double rainfall shower and an integrated sauna.

Large roof windows flood the interior with natural light, creating a warm and welcoming atmosphere that perfectly complements the refined interior architecture.

Additional land surrounding the manor is also available for purchase.

Further information is available on the DanDan Realty website or by contacting hello@dandan.hu.

If you own a castle, manor house, or villa that you would like to feature in our magazine, or if you are interested in the properties presented on our website, please contact us at hello@dandan.hu.

Telbisz Manor

Telbisz Manor

Telbisz Manor

Property Overview

Telbisz Manor

Telbisz Manor

Property Overview

The Telbisz Manor in Mezőhegyes was built in 1942 and has since undergone a complete renovation. Today, it meets every modern expectation with its five bedrooms, two separate entrances, spacious terraces, outdoor swimming pool, and the private woodland surrounding the estate. The property also includes stables and agricultural buildings suitable for keeping livestock, allowing it to function not only as an elegant family residence but also as a fully operational country estate.

Article published in Hungarian Villas Magazine:
https://magyarvillak.hu/villak/a-magyarbanhegyesi-telbisz-kuria-es-majorsag/

Contact Person: Dániel Vitáry
E-mail: vitary@dandan.hu
Phone Number: +36 30/618-2271

Features & Amenities

  • Swimming pool
  • Private Forest
  • Stable
  • Agricultural Buildings

Property Description

The three-storey manor was designed by Ferenc Glatz in 1942, with comfort and harmony serving as the guiding principles of its architecture. Two bedrooms are located on the ground floor, while three are situated upstairs, two of which have direct access to the upper terrace. The terraces offer beautiful views throughout the day, overlooking the surrounding trees and forest canopy.

Inside, both entrances lead to separate entrance halls and corridors, providing access to the living room and lounge. A beautiful open marble fireplace creates a warm atmosphere, complemented by period-style burgundy furniture and elegant crystal chandeliers that add timeless charm for both residents and guests. Several rooms feature traditional tiled stoves and decorative fireplaces, while the manor is heated by a central heating system. The custom-made wooden kitchen cabinetry was designed specifically for the property, with built-in appliances seamlessly integrated into the design. The result is a refined interior that combines elegance with a natural aesthetic, perfectly matching the character of the manor. A cellar is also located beneath the main living area.

One of the manor's exterior walls is adorned with a Marian icon, which was officially listed as a protected cultural monument in 2004. Viewed from a distance, the elegant mansard roof becomes particularly striking. Beyond the house lies a peaceful forest of approximately 2,000 acacia trees, offering complete privacy and shielding the estate from outside view. An outdoor swimming pool provides an ideal setting for private gatherings and entertaining family and friends.

The estate also includes a farm complex designed for keeping livestock. Numerous outbuildings were constructed specifically for agricultural purposes. A stable accommodates horses and is also suitable for professional boarding services. Several garages are located near the manor, including one for passenger vehicles and another designed for agricultural machinery and equipment.

For further information about the property, please contact:
E-mail: hello@dandan.hu
Phone: +3630/618-2271

If you own a castle, manor house, or villa that you would like to feature in our magazine, or if you are interested in the properties presented on our website, please contact us at hello@dandan.hu.

The Telbisz Manor in Mezőhegyes was built in 1942 and has since undergone a complete renovation. Today, it meets every modern expectation with its five bedrooms, two separate entrances, spacious terraces, outdoor swimming pool, and the private woodland surrounding the estate. The property also includes stables and agricultural buildings suitable for keeping livestock, allowing it to function not only as an elegant family residence but also as a fully operational country estate.

Article published in Hungarian Villas Magazine:
https://magyarvillak.hu/villak/a-magyarbanhegyesi-telbisz-kuria-es-majorsag/

Contact Person: Dániel Vitáry
E-mail: vitary@dandan.hu
Phone Number: +36 30/618-2271

Features & Amenities

  • Swimming pool
  • Private Forest
  • Stable
  • Agricultural Buildings

Property Description

The three-storey manor was designed by Ferenc Glatz in 1942, with comfort and harmony serving as the guiding principles of its architecture. Two bedrooms are located on the ground floor, while three are situated upstairs, two of which have direct access to the upper terrace. The terraces offer beautiful views throughout the day, overlooking the surrounding trees and forest canopy.

Inside, both entrances lead to separate entrance halls and corridors, providing access to the living room and lounge. A beautiful open marble fireplace creates a warm atmosphere, complemented by period-style burgundy furniture and elegant crystal chandeliers that add timeless charm for both residents and guests. Several rooms feature traditional tiled stoves and decorative fireplaces, while the manor is heated by a central heating system. The custom-made wooden kitchen cabinetry was designed specifically for the property, with built-in appliances seamlessly integrated into the design. The result is a refined interior that combines elegance with a natural aesthetic, perfectly matching the character of the manor. A cellar is also located beneath the main living area.

One of the manor's exterior walls is adorned with a Marian icon, which was officially listed as a protected cultural monument in 2004. Viewed from a distance, the elegant mansard roof becomes particularly striking. Beyond the house lies a peaceful forest of approximately 2,000 acacia trees, offering complete privacy and shielding the estate from outside view. An outdoor swimming pool provides an ideal setting for private gatherings and entertaining family and friends.

The estate also includes a farm complex designed for keeping livestock. Numerous outbuildings were constructed specifically for agricultural purposes. A stable accommodates horses and is also suitable for professional boarding services. Several garages are located near the manor, including one for passenger vehicles and another designed for agricultural machinery and equipment.

For further information about the property, please contact:
E-mail: hello@dandan.hu
Phone: +3630/618-2271

If you own a castle, manor house, or villa that you would like to feature in our magazine, or if you are interested in the properties presented on our website, please contact us at hello@dandan.hu.

Andreánszky Manor

Andreánszky Manor

Andreánszky Manor

Property Overview

Andreánszky Manor

Andreánszky Manor

Property Overview

The historic Andreánszky Manor has been faithfully reconstructed based on a period photograph, preserving the architectural character of the original residence. Nestled within an ancient woodland, this luxurious country estate offers complete privacy, tranquility, and an exceptional natural setting. The property features 10 rooms, a guest house, sauna, swimming pool, and a modern stable, making it a truly unique opportunity for its future owner.

Article published in Hungarian Villas Magazine: https://magyarvillak.hu/villak/andreanszky-kuria-melynek-tulajdonosai-kozott-volt-allamtitkar-es-paleobotanikus-is/

Contact Person: Dániel Vitáry
E-mail: vitary@dandan.hu
Phone Number: +3630/618-2271

Features & Amenities

  • Sauna
  • Guest House
  • Stable
  • Wine Cellar
  • Swimming Pool
  • Private Forest
  • On-site Staff

Property Description

The Andreánszky Manor is located on the outskirts of Alsópetény. The original manor was a single-storey Neoclassical residence with a slate roof, designed in the architectural style of József Hild's country houses. One of its early owners was Antal Somogyi, Captain of the Jász people. During the second half of the 18th century, Sándor Andreánszky purchased the estate together with the manor. It later became the residence of Baron István Andreánszky, a retired State Secretary. The last owner of the original manor was Baron Gábor Andreánszky (1845–1908), Member of Parliament, internationally renowned paleobotanist, and corresponding member of the Hungarian Academy of Sciences.
Over time, the original manor on the edge of the village disappeared, while its surrounding park survived. Once designated as a protected nature reserve, it is now protected under local conservation regulations. Based on historical records and a surviving photograph, the current owners have rebuilt the manor to an exceptional luxury standard while faithfully preserving its original appearance.
The estate is offered for HUF 1,400,000,000 and consists of multiple land parcels with a total area of 60,745 m². The property includes 832 m² of buildings, comprising: 330 m² main manor house, 49 m² sauna house, Two guest apartments (52 m² and 32 m²), 154 m² stable, Two 75 m² log cabins, 20 m² wine cellar, 30 m² summer kitchen, 15 m² cottage located on the pasture, 72 m² outdoor swimming pool The estate offers a total of 10 rooms, including four bedrooms in the manor house, a study, salon, living room, dining room, and two additional guest rooms in the guest house. The manor also features: 3 bathrooms, 2 guest toilets, Fully equipped kitchen, Three terrace doors opening directly toward the pool, Integrated alarm and CCTV security systems.

The stable is equipped with automatic watering systems and surveillance cameras. The surrounding arboretum creates a truly enchanting atmosphere, complemented by an elegant wine cellar, an outdoor kitchen with a traditional wood-fired oven, and a separate wellness building housing the sauna and pool machinery. The manor has been meticulously reconstructed from a historic photograph using premium-quality materials and craftsmanship. Every detail of the property reflects exceptional care, flawless technical condition, and outstanding maintenance. The landscaped gardens are beautifully maintained, making this estate one of the finest properties currently available on the Hungarian market.
For equestrian enthusiasts, the estate provides excellent facilities, including riding paddocks, fenced pastures, extensive grazing land, and private water supplied by its own drilled wells. The infrastructure is ideally suited for keeping competition horses. The property also offers significant development potential, with additional building plots and the possibility of expanding both the pastureland and woodland by several hectares. The current, experienced, and highly reliable staff are available to continue working for the new owner.

For further information about the property, please contact:
E-mail: hello@dandan.hu
Phone: +3630/618-2271

If you own a castle, manor house, or villa that you would like to feature in our magazine, or if you are interested in the properties presented on our website, please contact us at hello@dandan.hu.

The historic Andreánszky Manor has been faithfully reconstructed based on a period photograph, preserving the architectural character of the original residence. Nestled within an ancient woodland, this luxurious country estate offers complete privacy, tranquility, and an exceptional natural setting. The property features 10 rooms, a guest house, sauna, swimming pool, and a modern stable, making it a truly unique opportunity for its future owner.

Article published in Hungarian Villas Magazine: https://magyarvillak.hu/villak/andreanszky-kuria-melynek-tulajdonosai-kozott-volt-allamtitkar-es-paleobotanikus-is/

Contact Person: Dániel Vitáry
E-mail: vitary@dandan.hu
Phone Number: +3630/618-2271

Features & Amenities

  • Sauna
  • Guest House
  • Stable
  • Wine Cellar
  • Swimming Pool
  • Private Forest
  • On-site Staff

Property Description

The Andreánszky Manor is located on the outskirts of Alsópetény. The original manor was a single-storey Neoclassical residence with a slate roof, designed in the architectural style of József Hild's country houses. One of its early owners was Antal Somogyi, Captain of the Jász people. During the second half of the 18th century, Sándor Andreánszky purchased the estate together with the manor. It later became the residence of Baron István Andreánszky, a retired State Secretary. The last owner of the original manor was Baron Gábor Andreánszky (1845–1908), Member of Parliament, internationally renowned paleobotanist, and corresponding member of the Hungarian Academy of Sciences.
Over time, the original manor on the edge of the village disappeared, while its surrounding park survived. Once designated as a protected nature reserve, it is now protected under local conservation regulations. Based on historical records and a surviving photograph, the current owners have rebuilt the manor to an exceptional luxury standard while faithfully preserving its original appearance.
The estate is offered for HUF 1,400,000,000 and consists of multiple land parcels with a total area of 60,745 m². The property includes 832 m² of buildings, comprising: 330 m² main manor house, 49 m² sauna house, Two guest apartments (52 m² and 32 m²), 154 m² stable, Two 75 m² log cabins, 20 m² wine cellar, 30 m² summer kitchen, 15 m² cottage located on the pasture, 72 m² outdoor swimming pool The estate offers a total of 10 rooms, including four bedrooms in the manor house, a study, salon, living room, dining room, and two additional guest rooms in the guest house. The manor also features: 3 bathrooms, 2 guest toilets, Fully equipped kitchen, Three terrace doors opening directly toward the pool, Integrated alarm and CCTV security systems.

The stable is equipped with automatic watering systems and surveillance cameras. The surrounding arboretum creates a truly enchanting atmosphere, complemented by an elegant wine cellar, an outdoor kitchen with a traditional wood-fired oven, and a separate wellness building housing the sauna and pool machinery. The manor has been meticulously reconstructed from a historic photograph using premium-quality materials and craftsmanship. Every detail of the property reflects exceptional care, flawless technical condition, and outstanding maintenance. The landscaped gardens are beautifully maintained, making this estate one of the finest properties currently available on the Hungarian market.
For equestrian enthusiasts, the estate provides excellent facilities, including riding paddocks, fenced pastures, extensive grazing land, and private water supplied by its own drilled wells. The infrastructure is ideally suited for keeping competition horses. The property also offers significant development potential, with additional building plots and the possibility of expanding both the pastureland and woodland by several hectares. The current, experienced, and highly reliable staff are available to continue working for the new owner.

For further information about the property, please contact:
E-mail: hello@dandan.hu
Phone: +3630/618-2271

If you own a castle, manor house, or villa that you would like to feature in our magazine, or if you are interested in the properties presented on our website, please contact us at hello@dandan.hu.

Acsaújlak Patay–Prónay Castle

Acsaújlak Patay–Prónay Castle

Acsaújlak Patay–Prónay Castle

Property Overview

Acsaújlak Patay–Prónay Castle

Acsaújlak Patay–Prónay Castle

Property Overview

Situated on an estate of nearly 59,000 m², the beautifully restored Patay–Prónay Castle in Acsaújlak is often referred to as the "Versailles of Hungary." The property features 13 bedrooms, 2 reception halls, and 7 bathrooms. The purchase price also includes the complete furniture collection and an impressive collection of paintings.

Article published in Hungarian Villas Magazine: https://magyarvillak.hu/villak/a-naszajandeknak-epult-pronay-patay-kastely/

Contact Person: Dániel Vitáry
E-mail: vitary@dandan.hu
Phone Number: +3630/618-2271

Features & Amenities

  • Swimming pool
  • Jacuzzi
  • Sauna
  • Rooftop terrace
  • Wine cellar
  • Competition stable
  • Faházak

Property Description

The castle's interior was designed by M. Caesar Herrer-y, recipient of the prestigious Ybl Miklós Prize in architecture.

Located just outside Budapest, the so-called "Hungarian Versailles" is a truly exceptional property. Combining luxury, historical grandeur, and expansive interiors, it offers an atmosphere unlike any other. The spacious halls, enriched with Renaissance and Baroque architectural elements, create a magnificent setting, while the carefully integrated 21st-century comforts satisfy even the highest expectations of modern luxury.

The castle complex evokes the appearance of historic fortified residences, surrounded by breathtaking countryside where residents and guests can also enjoy hunting and fishing. The castle opened in 1986 as one of Hungary's first castle hotels. Its architecture emphasizes the appearance of a medieval fortress, featuring corner towers characteristic of Late Renaissance castles in Upper Hungary (today's Slovakia). This historical style extends to its construction: the unusually thick walls and brick-vaulted ceilings on every level reflect traditional craftsmanship. Inside, however, comfort takes precedence, complemented by elegant Baroque-inspired interior design.

The estate consists of a main building and a side wing. The main building includes a ground floor, two upper floors, and an attic, while the side wing comprises a ground floor and attic space. The entire building is fully basemented. Hunting motifs decorate the interiors throughout the castle, reinforcing its aristocratic character.

Additional facilities include: Extensive historic cellar system, Wellness area, 8-box competition horse stable, Two Alpine-style wooden lodges, Horse training track, Private fishing lake, Helicopter landing area. Sustainability has also been considered: the estate is powered by its own solar power park.

For further information about the property, please contact:
E-mail: hello@dandan.hu
Phone: +3630/618-2271

Photography: Martin Hadobás

If you own a castle, manor house, or villa that you would like to feature in our magazine, or if you are interested in the properties presented on our website, please contact us at hello@dandan.hu.

Situated on an estate of nearly 59,000 m², the beautifully restored Patay–Prónay Castle in Acsaújlak is often referred to as the "Versailles of Hungary." The property features 13 bedrooms, 2 reception halls, and 7 bathrooms. The purchase price also includes the complete furniture collection and an impressive collection of paintings.

Article published in Hungarian Villas Magazine: https://magyarvillak.hu/villak/a-naszajandeknak-epult-pronay-patay-kastely/

Contact Person: Dániel Vitáry
E-mail: vitary@dandan.hu
Phone Number: +3630/618-2271

Features & Amenities

  • Swimming pool
  • Jacuzzi
  • Sauna
  • Rooftop terrace
  • Wine cellar
  • Competition stable
  • Faházak

Property Description

The castle's interior was designed by M. Caesar Herrer-y, recipient of the prestigious Ybl Miklós Prize in architecture.

Located just outside Budapest, the so-called "Hungarian Versailles" is a truly exceptional property. Combining luxury, historical grandeur, and expansive interiors, it offers an atmosphere unlike any other. The spacious halls, enriched with Renaissance and Baroque architectural elements, create a magnificent setting, while the carefully integrated 21st-century comforts satisfy even the highest expectations of modern luxury.

The castle complex evokes the appearance of historic fortified residences, surrounded by breathtaking countryside where residents and guests can also enjoy hunting and fishing. The castle opened in 1986 as one of Hungary's first castle hotels. Its architecture emphasizes the appearance of a medieval fortress, featuring corner towers characteristic of Late Renaissance castles in Upper Hungary (today's Slovakia). This historical style extends to its construction: the unusually thick walls and brick-vaulted ceilings on every level reflect traditional craftsmanship. Inside, however, comfort takes precedence, complemented by elegant Baroque-inspired interior design.

The estate consists of a main building and a side wing. The main building includes a ground floor, two upper floors, and an attic, while the side wing comprises a ground floor and attic space. The entire building is fully basemented. Hunting motifs decorate the interiors throughout the castle, reinforcing its aristocratic character.

Additional facilities include: Extensive historic cellar system, Wellness area, 8-box competition horse stable, Two Alpine-style wooden lodges, Horse training track, Private fishing lake, Helicopter landing area. Sustainability has also been considered: the estate is powered by its own solar power park.

For further information about the property, please contact:
E-mail: hello@dandan.hu
Phone: +3630/618-2271

Photography: Martin Hadobás

If you own a castle, manor house, or villa that you would like to feature in our magazine, or if you are interested in the properties presented on our website, please contact us at hello@dandan.hu.

Bástya Guesthouse

Bástya Guesthouse

Bástya Guesthouse

Property Overview

Bástya Guesthouse

Bástya Guesthouse

Property Overview

With a history dating back to the 14th century, Bástya Guesthouse is located in Szécsény, Nógrád County, Hungary. The property features 19 guest rooms and can be operated both as accommodation and as a hospitality venue. Beneath the building lies an extensive historic cellar system. The unexplored section already has planning permission for the development of a wellness centre, offering exceptional opportunities for future expansion.

Article published in Hungarian Villas Magazine: https://magyarvillak.hu/villak/bastya-panzio-amit-nem-lehet-kitalalni-csak-megtalalni/

Contact Person: Dániel Vitáry
E-mail: vitary@dandan.hu
Phone Number: +3630/618-2271

Features & Amenities

  • Operable as a 19-room guesthouse
  • Restaurant with direct access to the pedestrian street
  • Extensive cellar system
  • Potential to develop a wellness area

Property Description

A historic building comprising a guesthouse and restaurant is available for sale in the pedestrian center of Szécsény, offering outstanding investment potential.

Originally built as a residential house in the 14th century, the property has undergone several phases of renovation and modernization over the centuries, resulting in its current form. Properties of this historical significance are exceptionally rare in Hungary. It is now available at an attractive price per square metre compared to similar investment opportunities.

The building features 19 en-suite guest rooms, together with service areas and communal spaces. It also includes a restaurant with seating for approximately 80 guests, opening directly onto the town's pedestrian street, as well as a fully equipped kitchen capable of serving up to 150 guests. A private enclosed courtyard provides on-site parking.

The building offers approximately 1,668 m² of interior space on a 1,200 m² plot.

Szécsény is one of the oldest settlements in Nógrád County, located in northern Hungary near the Slovak border. The region is rich in both natural beauty and cultural heritage. Within a short walking distance of the property are the Forgách–Lipthay Castle Museum, the Franciscan Church and Monastery of Szécsény, and the Szécsény Castle Garden. Several restaurants and cafés are also nearby.

According to data published by the Hungarian Central Statistical Office (KSH), investment activity in Nógrád County has increased in recent years.

Based on industry standards and local market conditions, the investment may achieve a return within approximately 3–4 years. With the right business concept and marketing strategy, the property has the potential to generate an excellent profit margin.

Further information about Bástya Guesthouse is available on DanDan.hu.

If you own a castle, manor house, or villa that you would like to feature in our magazine, or if you are interested in the properties presented on our website, please contact us at hello@dandan.hu.

With a history dating back to the 14th century, Bástya Guesthouse is located in Szécsény, Nógrád County, Hungary. The property features 19 guest rooms and can be operated both as accommodation and as a hospitality venue. Beneath the building lies an extensive historic cellar system. The unexplored section already has planning permission for the development of a wellness centre, offering exceptional opportunities for future expansion.

Article published in Hungarian Villas Magazine: https://magyarvillak.hu/villak/bastya-panzio-amit-nem-lehet-kitalalni-csak-megtalalni/

Contact Person: Dániel Vitáry
E-mail: vitary@dandan.hu
Phone Number: +3630/618-2271

Features & Amenities

  • Operable as a 19-room guesthouse
  • Restaurant with direct access to the pedestrian street
  • Extensive cellar system
  • Potential to develop a wellness area

Property Description

A historic building comprising a guesthouse and restaurant is available for sale in the pedestrian center of Szécsény, offering outstanding investment potential.

Originally built as a residential house in the 14th century, the property has undergone several phases of renovation and modernization over the centuries, resulting in its current form. Properties of this historical significance are exceptionally rare in Hungary. It is now available at an attractive price per square metre compared to similar investment opportunities.

The building features 19 en-suite guest rooms, together with service areas and communal spaces. It also includes a restaurant with seating for approximately 80 guests, opening directly onto the town's pedestrian street, as well as a fully equipped kitchen capable of serving up to 150 guests. A private enclosed courtyard provides on-site parking.

The building offers approximately 1,668 m² of interior space on a 1,200 m² plot.

Szécsény is one of the oldest settlements in Nógrád County, located in northern Hungary near the Slovak border. The region is rich in both natural beauty and cultural heritage. Within a short walking distance of the property are the Forgách–Lipthay Castle Museum, the Franciscan Church and Monastery of Szécsény, and the Szécsény Castle Garden. Several restaurants and cafés are also nearby.

According to data published by the Hungarian Central Statistical Office (KSH), investment activity in Nógrád County has increased in recent years.

Based on industry standards and local market conditions, the investment may achieve a return within approximately 3–4 years. With the right business concept and marketing strategy, the property has the potential to generate an excellent profit margin.

Further information about Bástya Guesthouse is available on DanDan.hu.

If you own a castle, manor house, or villa that you would like to feature in our magazine, or if you are interested in the properties presented on our website, please contact us at hello@dandan.hu.