



- Written by: Noémi Vizi
- Photos: Csorba Dániel
- Reading time: 2 minutes
The history of the Szontagh family manor house in Hegyeshalom
Hegyeshalom is located 170 kilometres from Budapest, which means approximately a two-hour drive. It lies 50 kilometres from Győr, in the westernmost corner of Hungary, close to the Austrian and Slovak borders. The settlement became truly famous because of its border crossing, as it was home to Hungary’s busiest road and railway border checkpoint until the country joined the Schengen Area. After that, its role in border control significantly declined. Our next destination is Hegyeshalom, where we explore the history of the Szontagh Manor House.
The Szontagh family name has appeared in historical sources since the 14th century. Due to their outstanding knowledge of mining, they were invited to Hungary and supported in settling here. Originally, they lived in Saxony, where they held knightly status, confirmed by documents issued by King Rudolf in 1582 and King Matthias II in 1610. Kristóf and Imre Szontagh received noble titles in 1610. However, one of Kristóf’s sons, Lajos, lost the original charter and received a new one from King Ferdinand II twenty-two years later. Another twenty-seven years passed before the nobility of the other branch of the family was confirmed by an official document. This also came with a new coat of arms: the descendants of Lajos bore a sun symbol in their coat of arms, while in the case of Pál, the Szontagh family crest was expanded with an eagle.


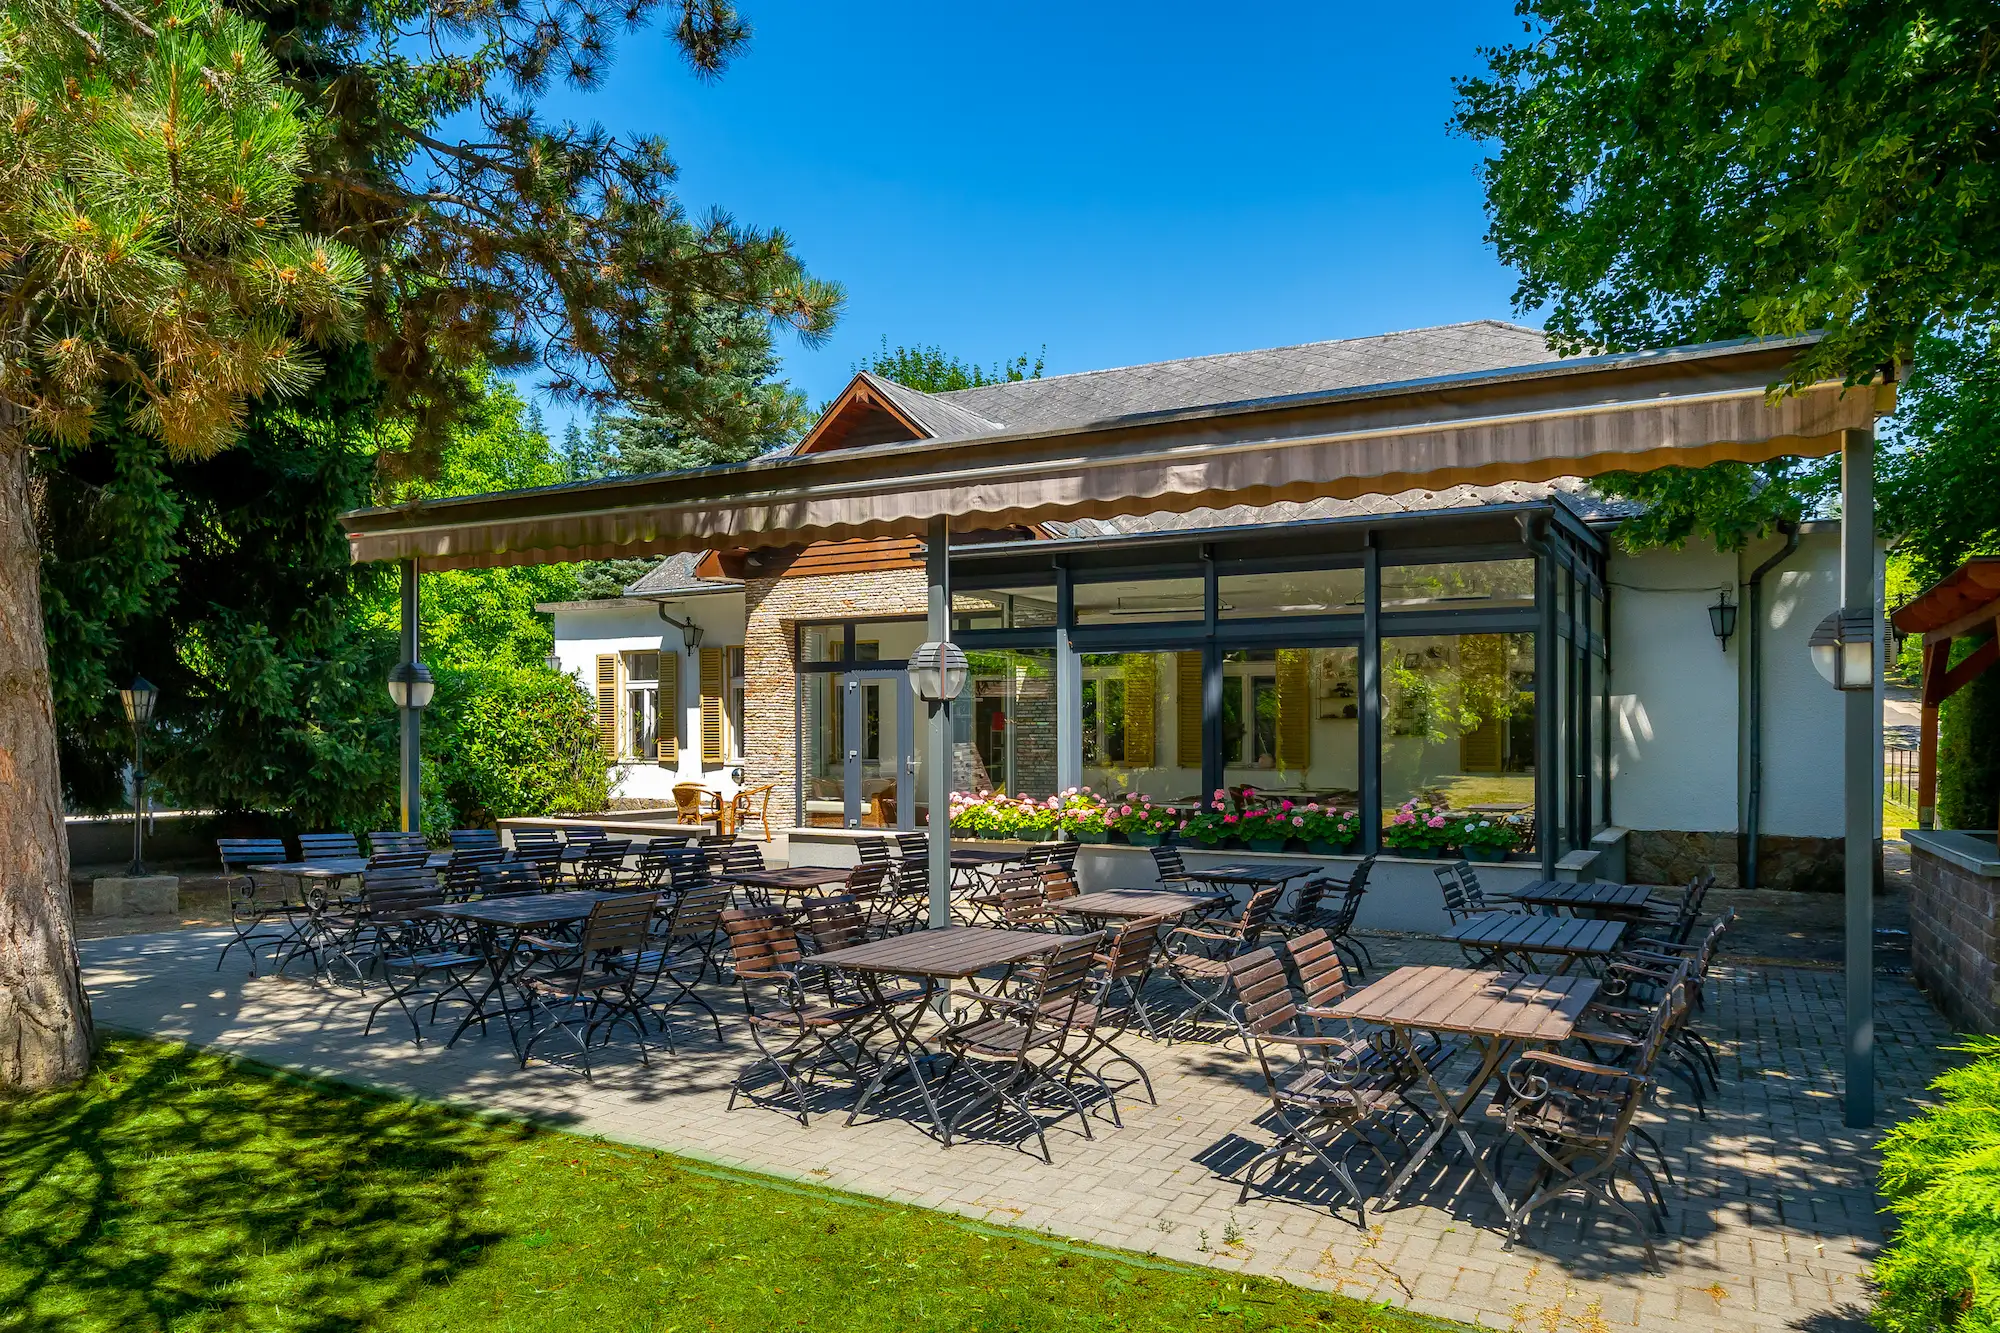
The Hegyeshalom branch of the family can be traced back to the Igló and Zabar lines. Between 1911 and 1925, Jenő Szontagh became the owner of estates in the settlement and commissioned the construction of the manor house, designed in a historicist style with neoclassical elements. (The neoclassical architectural style is characterised by the revival of Greek and Roman elements, such as columns, capitals and decorative exterior wall features.) Jenő had a successful military career: he served as a cavalry lieutenant in the Imperial and Royal Army, after which he became secretary of the Imperial and Royal Provincial Government of Bosnia. Between 1910 and 1917, he served as Lord Lieutenant of Moson County. The manor house was most likely built during this period. Its floor plan follows an L-shaped layout. The main façade features four columns and a portico with a tympanum, between which four large windows were placed, while the interior salon could be accessed through a double door. The design of the manor also followed the main principles of the architectural style: the spacious rooms suited the lifestyle of the nobility and landowners and were also suitable for receiving guests. Members of the Szontagh family enjoyed the pleasures of rural life here.


After Jenő’s death in 1939, his son Antal inherited the manor house and the lands belonging to the estate. He was only able to enjoy his inheritance for a few years, as nationalisation eventually reached the Szontagh family’s properties as well. The aristocratic splendour disappeared. The building was converted into social housing, and in 1985 it returned to private ownership. The new owners transformed it according to the needs of the time, and since then they have continuously paid attention to renovation and preservation of its condition.
If you are looking for a similar villa or manor, please contact us at hello@dandan.hu.
Source: Virágh Zsolt (2007): Magyar kastélylexikon 9. – Győr-Moson-Sopron megye kastélyai és kúriái.