



-
 Article: Peter Kis, Zsolt Batár,
Noémi Vizi
Article: Peter Kis, Zsolt Batár,
Noémi Vizi
- Photos: Avideó csapata
- Reading time: 3 minutes

Dream Villa in the Gödöllő Hills
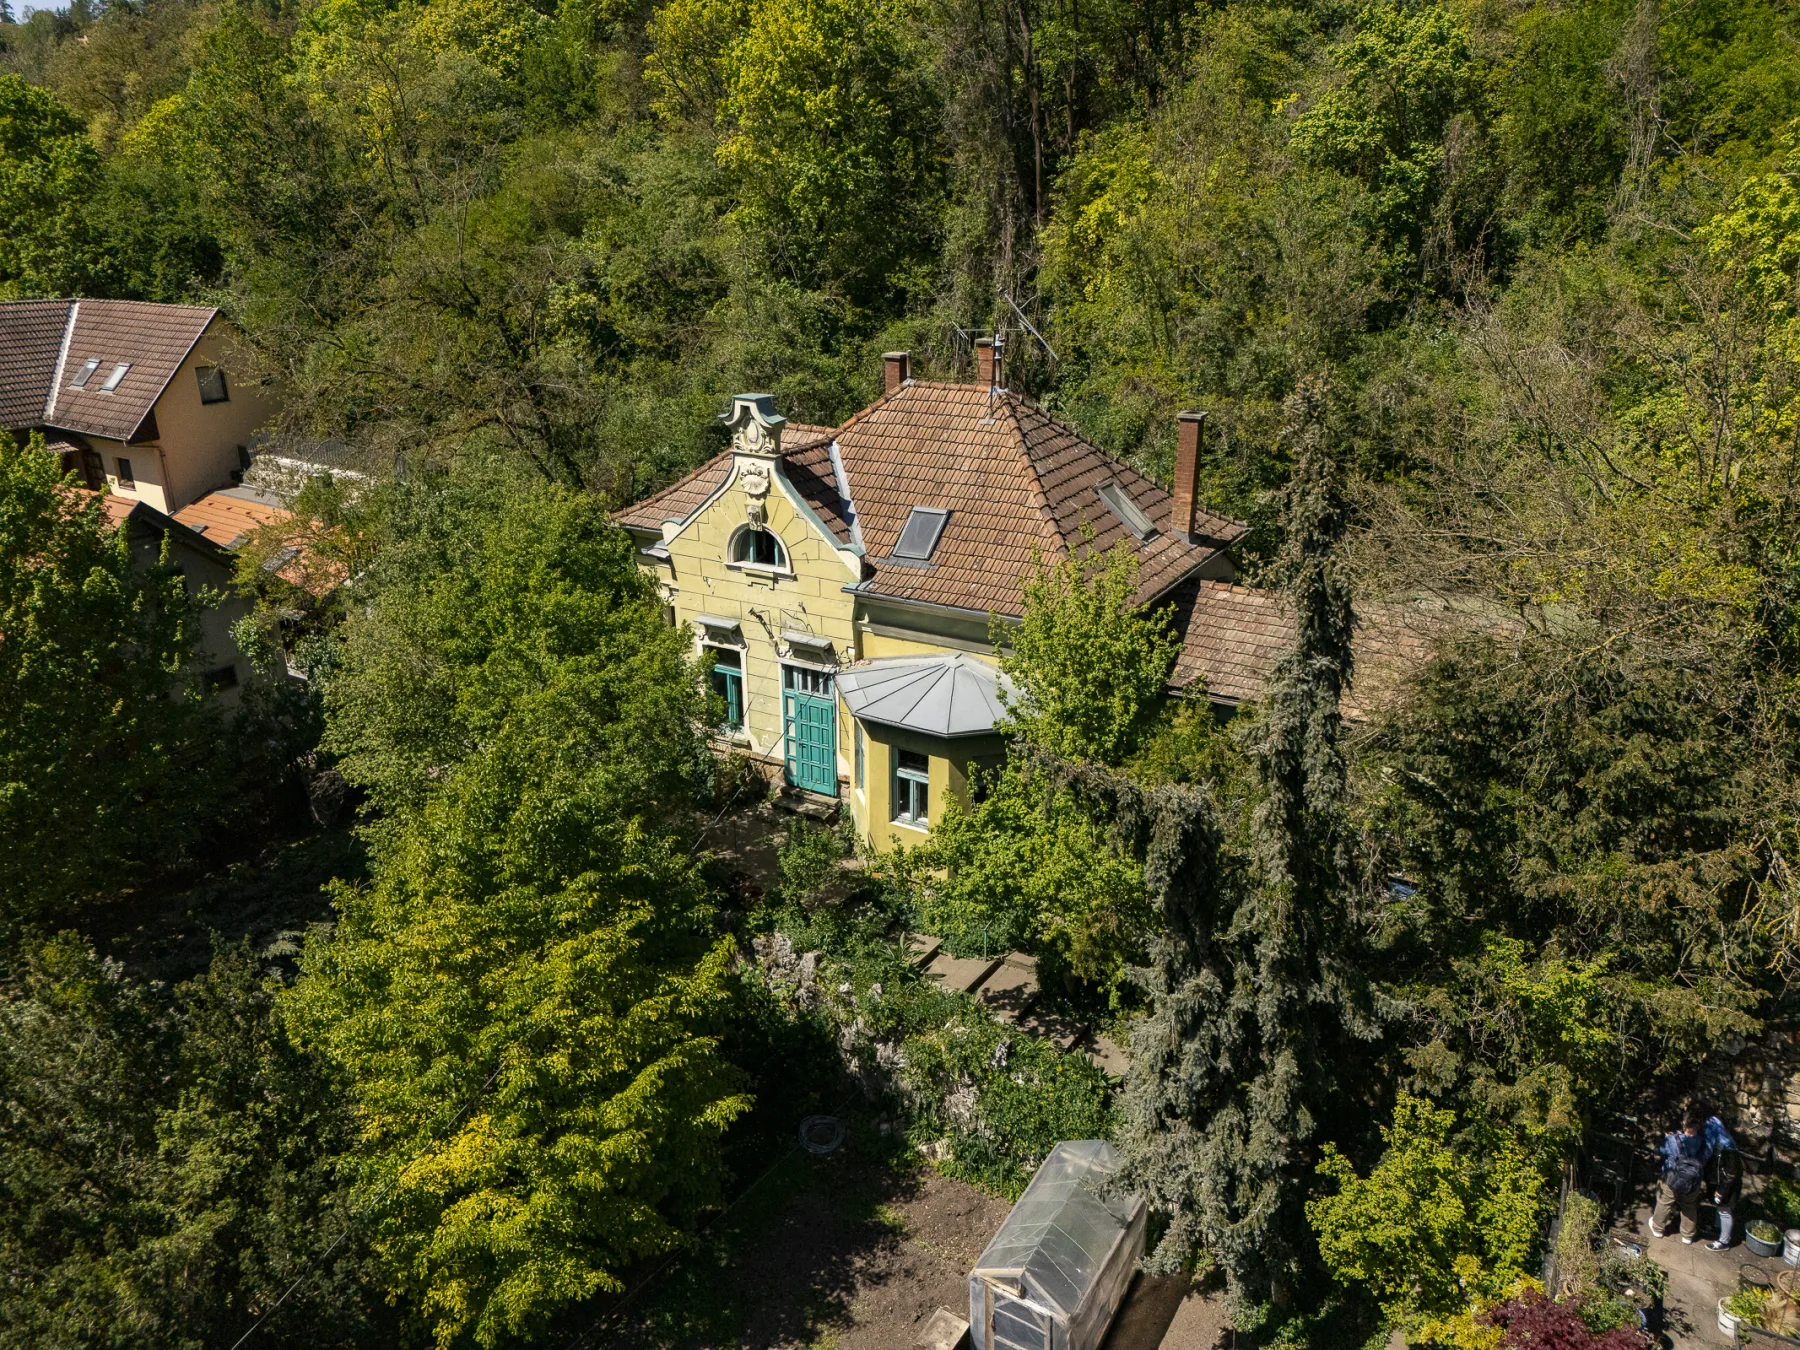
“The changing of the seasons can best be followed through the foliage of the trees. The grey winter landscape is softened only by sunlight sparkling on snow-covered branches, the colourful shoots of shrubs and the freshness of evergreen plants. In spring, the first trees to bloom before the leaves appear captivate the observer, followed by the weeks-long process of leaf unfolding. The development of yellow- or red-tinted foliage is especially fascinating. During summer, the uniform dark green landscape is occasionally interrupted by spectacular splashes of colour: blooming chestnut trees, reddening cherries and ripening apples. In autumn, the landscape enchants visitors with a complete symphony of colours.”
“The task was to create a high-quality, upper-middle-category home that is comfortable and human-scaled, combining the traditions of Hungarian architectural culture with the technologies of 21st-century architecture. The fundamental requirement was that the building and its surrounding garden should represent lasting value in both their intellectual and physical content; becoming a benchmark building of early 21st-century Hungarian rural architecture.”
“...and then suddenly it came to me what the ideal home should be like,” said L., the actor. (We are sitting at ORFI, waiting for an immunology professor. L. is also an inventor, including an immune-boosting product.) “And what is it like?” I asked curiously. “It happened like this,” he began. “My wife and I were hiking in Zala, and at dusk, after emerging from a forest, we arrived at the shore of a small lake. We watched the landscape for a long time until darkness completely hid it from our eyes. That was when I realised how one should live. The living space is a grove that embraces the houses. Every function is placed in a separate building. There is a bathhouse, a sleeping house, a kitchen house and a dining house; even the library is a separate building. And the residents always walk through this beautiful grove between the different houses.” These thoughts appear in the book about the villa in Vácegres, written by XY. Only one copy of this book was created, following the life of the house throughout an entire year.


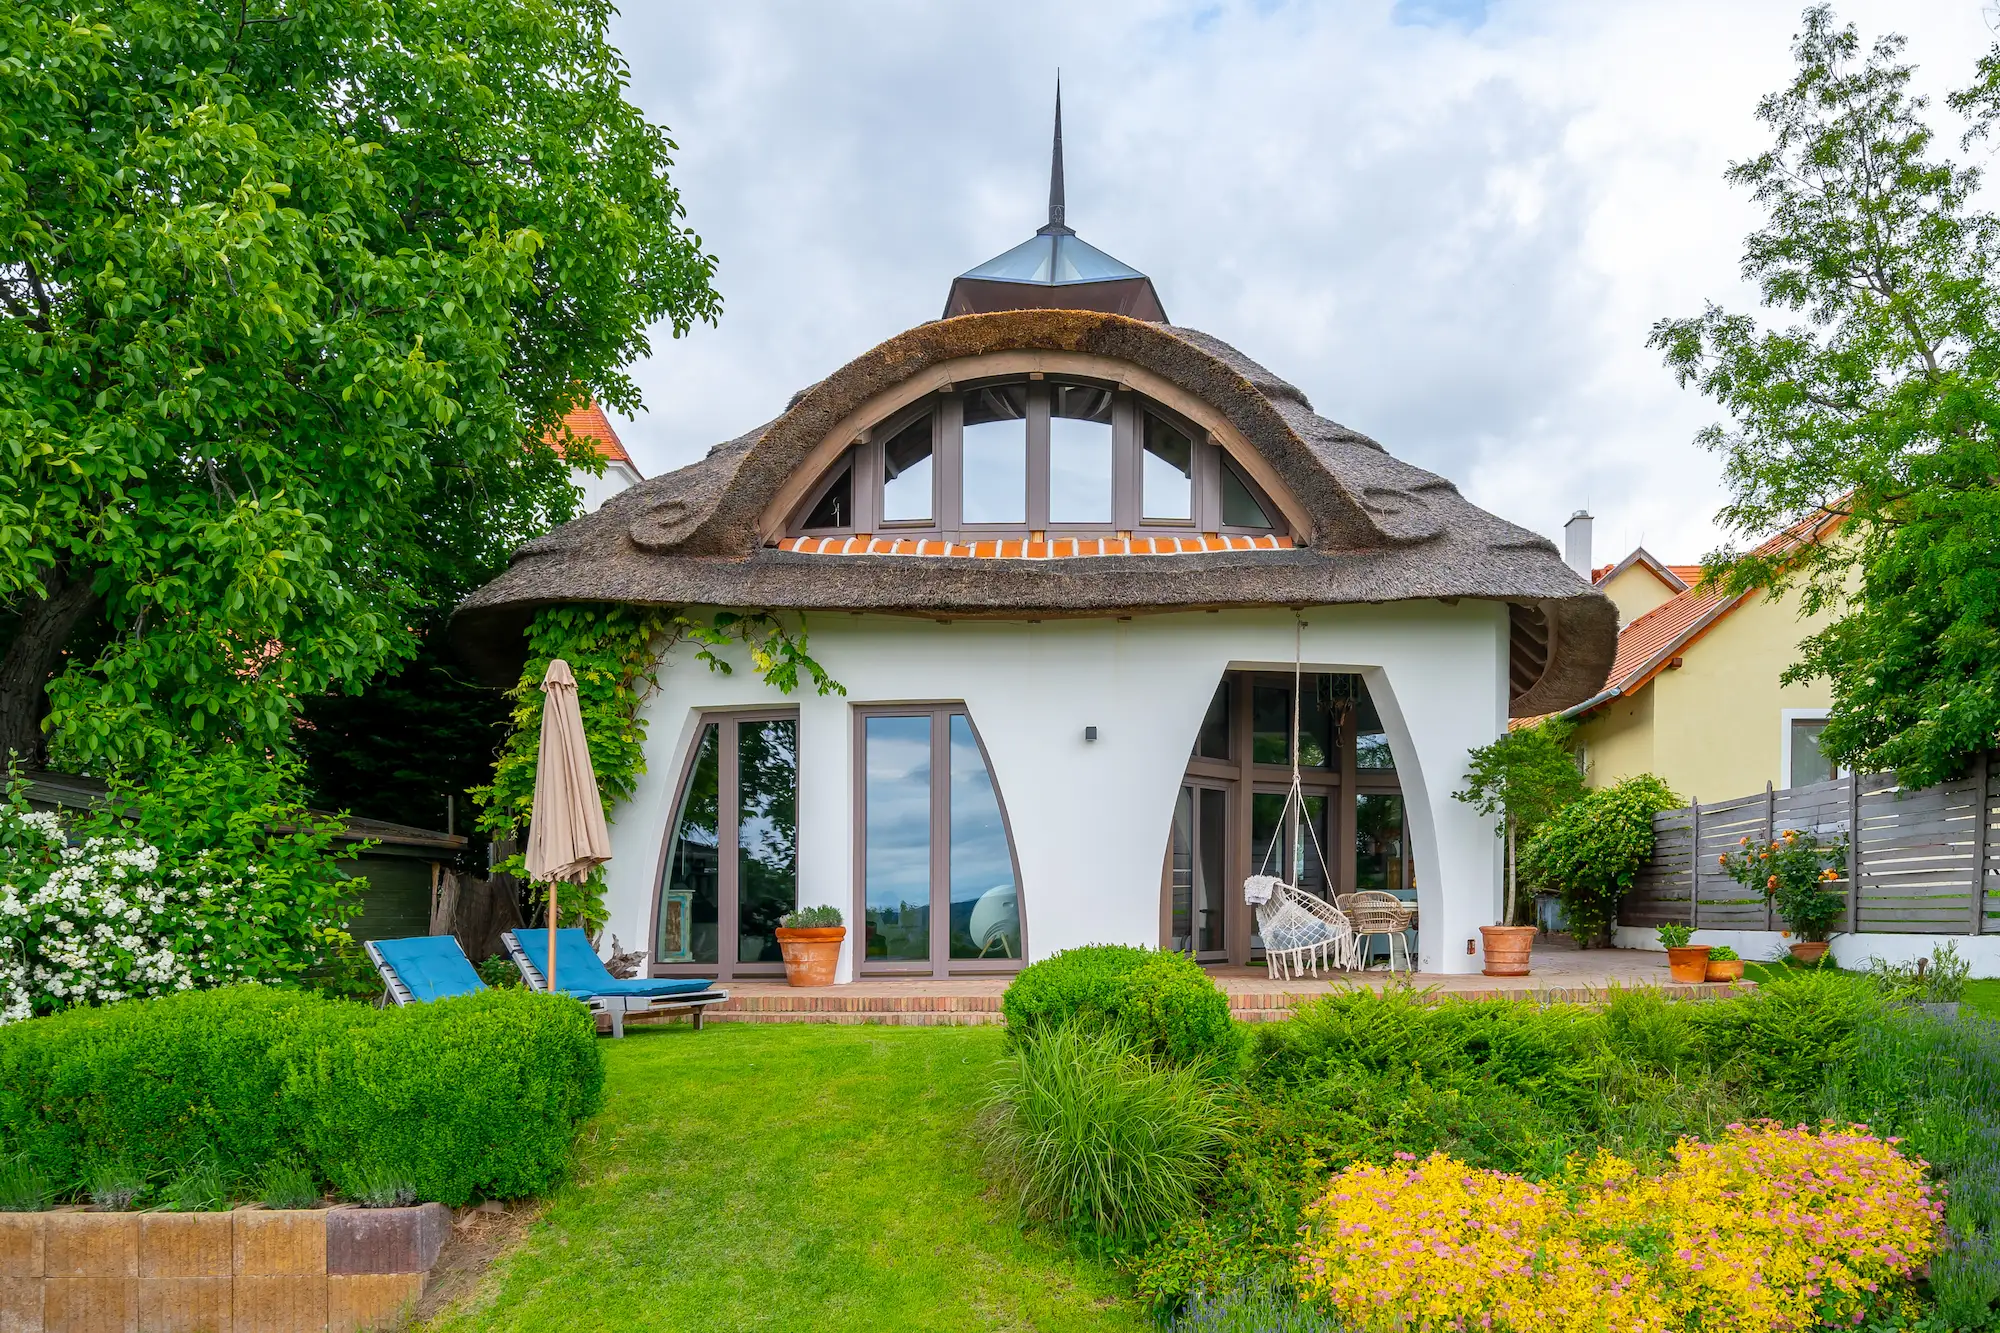
Located on a 16-hectare estate in the Gödöllő Hills, this villa was designed around the harmony between closeness to nature and the feeling of being both outside and inside. This experience is enhanced by the 360-degree panoramic view. Approximately 4.5 hectares form the landscaped garden, which gradually becomes more refined as one approaches the entrance of the villa: from the forested, wooded and shrub-covered areas, one arrives at the 20-metre ornamental pool, which guides visitors towards the entrance of the house. The garden path leads past a 50-metre natural swimming pond, which also includes a shallow area safe for children.


Entering the villa, visitors arrive in a warm and welcoming reception area, whose heart is the living room and kitchen. Great emphasis was placed on high-quality materials and exclusivity. Floor-to-ceiling glass doors and windows create a unique atmosphere, not only in the living room but also in the library and study. This feeling is enhanced by the solid Canadian walnut flooring throughout the guest area. Looking through the windows, a breathtaking panorama unfolds; in clear weather, the Börzsöny and Mátra mountain ranges are also visible. The experience is crowned by the wellness area located on the lower level, featuring a pool symbolising purification and relaxation. A true speciality is that the pool area and the adult bathroom were covered with teak wood, while rubber was used as grout material. The result is truly astonishing. The private bedroom wing combines the adult bedrooms, wardrobe area, bathroom and children’s section. The “basement” contains a five-car garage and a service lift that connects directly to the kitchen. On the lower level, visitors can also find the wood-panelled wine cellar, which can store up to 4,000 bottles of wine.


Recalling XY’s words, this villa realises the dream that a grove itself can become a living space. The glass walls and openings create the impression that one is walking through nature, moving from one building to another. This is a perfect example of modern architecture: from a distance the building appears to be single-storey, while its true architectural character is revealed only from certain viewpoints, when approaching around the hillside. This further emphasises the harmony between nature and architecture, between the outdoors and the indoors.
The current owner of the dream villa personally guided Csorba Dániel around the estate, and the documentary film made about the visit can be viewed here.