


- Noémi Vizi
- Photos: (RECHungary)
- Reading time: 3 minutes
A Hungarian Example of Organic Architecture at Lake Velence
Organic architecture is an architectural movement whose aim is for buildings to blend perfectly into their surroundings and appear as if they are an integral part of the natural environment1. The principle of naturalness is reflected both in the forms and in the building materials used. When examining Hungarian organic – also called “natural” – architecture, its typical characteristics include curved forms, large open spaces, the use of wood, stone and natural materials, harmony with nature, and the incorporation of folk art motifs. The most renowned representative who established this architectural school in Hungary was Imre Makovecz. His innovative approach began to develop in Hungary in the 1960s, and two or three decades later his designs and completed buildings gained significant international recognition and interest.
Organic architecture follows a holistic approach, taking into account the environment as well as its historical, social, geographical and ethnographic characteristics2. In Hungary, the use of wood is almost always an iconic element in these buildings, together with spacious interiors, curved forms and a strong emphasis on symmetry. Symbolic elements are also frequently used, with shapes reminiscent of waves, mountains or plants. During the design process, the defining natural characteristics of the location are considered, including sunlight and wind direction, in order to create sustainable and energy-efficient buildings.3
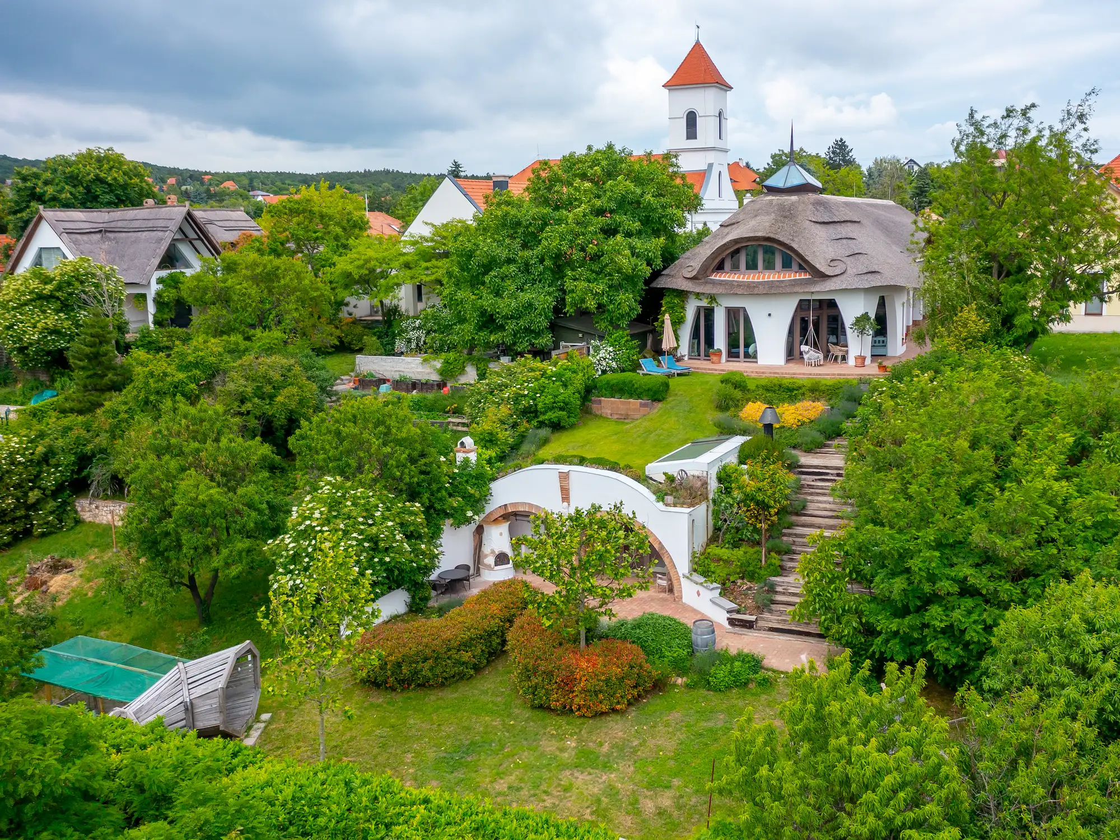
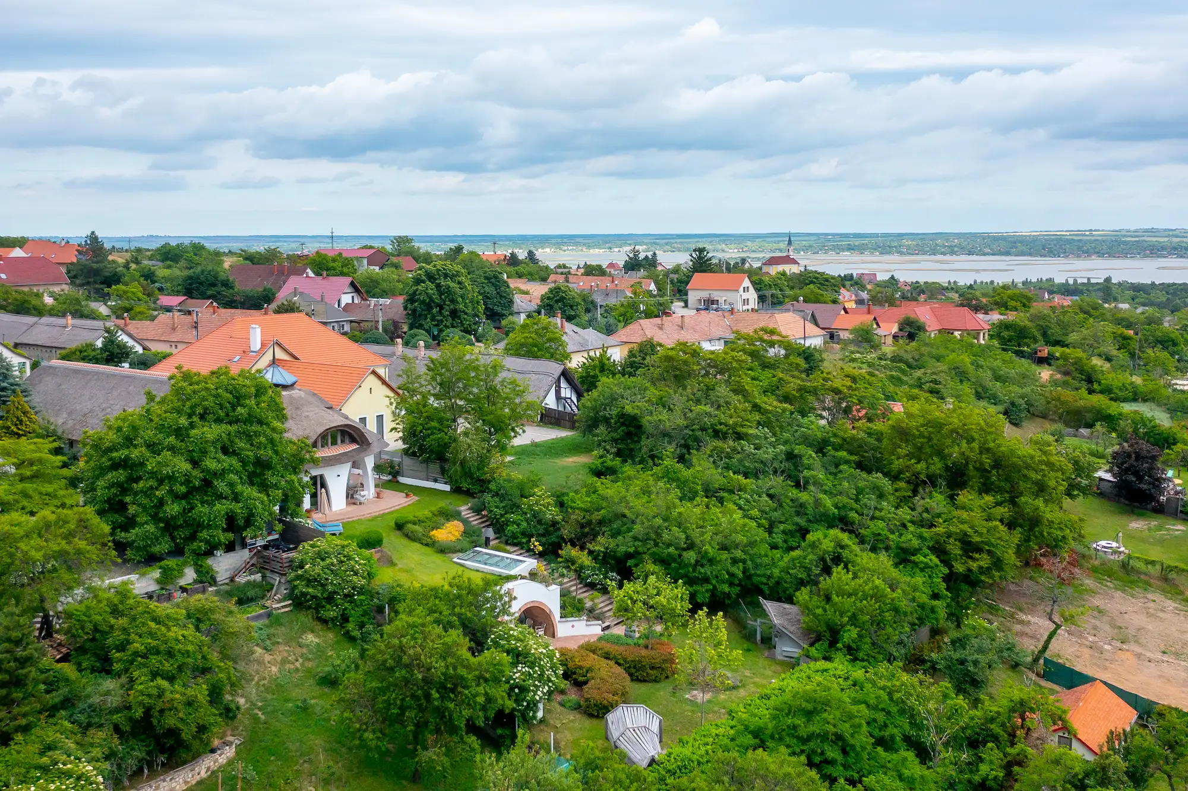
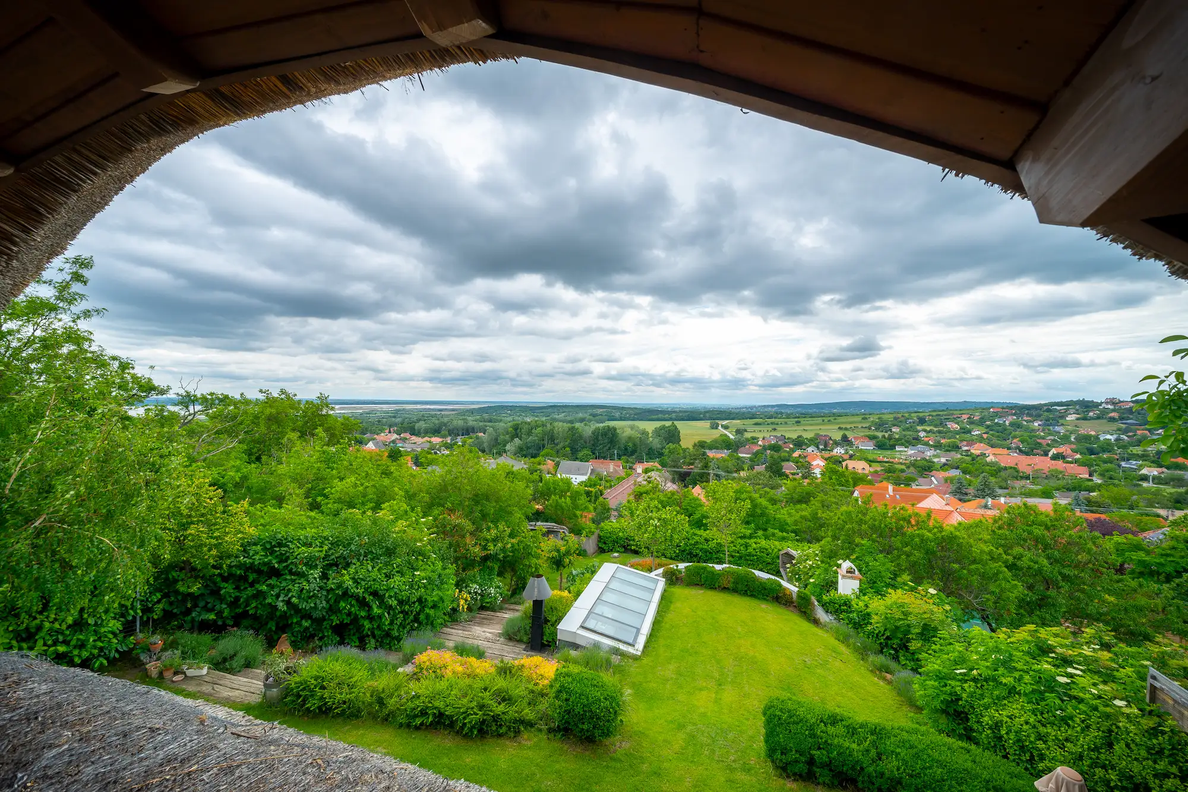
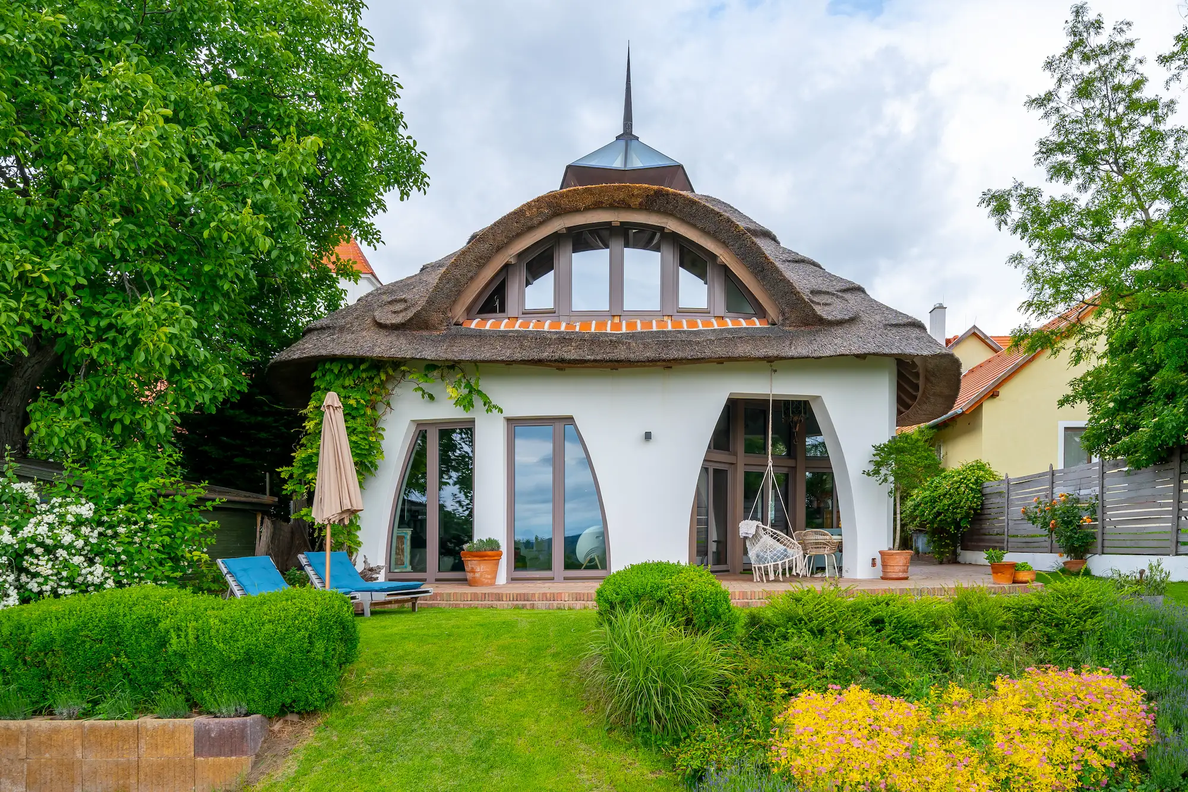
In today’s article, we present a home overlooking Lake Velence that carries the distinctive features of organic architecture. The designer was László Zsigmond, an architect awarded the Ybl Miklós Prize, who was a student of Imre Makovecz. The design and construction period took place between 2014 and 2017, during which every detail of this property was carefully customised. The living area is 342 m², with four rooms, two and a half of which currently serve as bedrooms. The atmosphere of the house is truly unique. From the outside, the thatched roof immediately attracts attention, followed by the covered veranda-like corridor, the curved shapes, the glass surfaces and the harmony with nature. Upon entering the house, the impressive 8.5-metre-high ceiling creates a breathtaking sense of spaciousness, symbolising the connection and unity between earth and sky in the living room. This room is the heart of the home and its largest communal space.
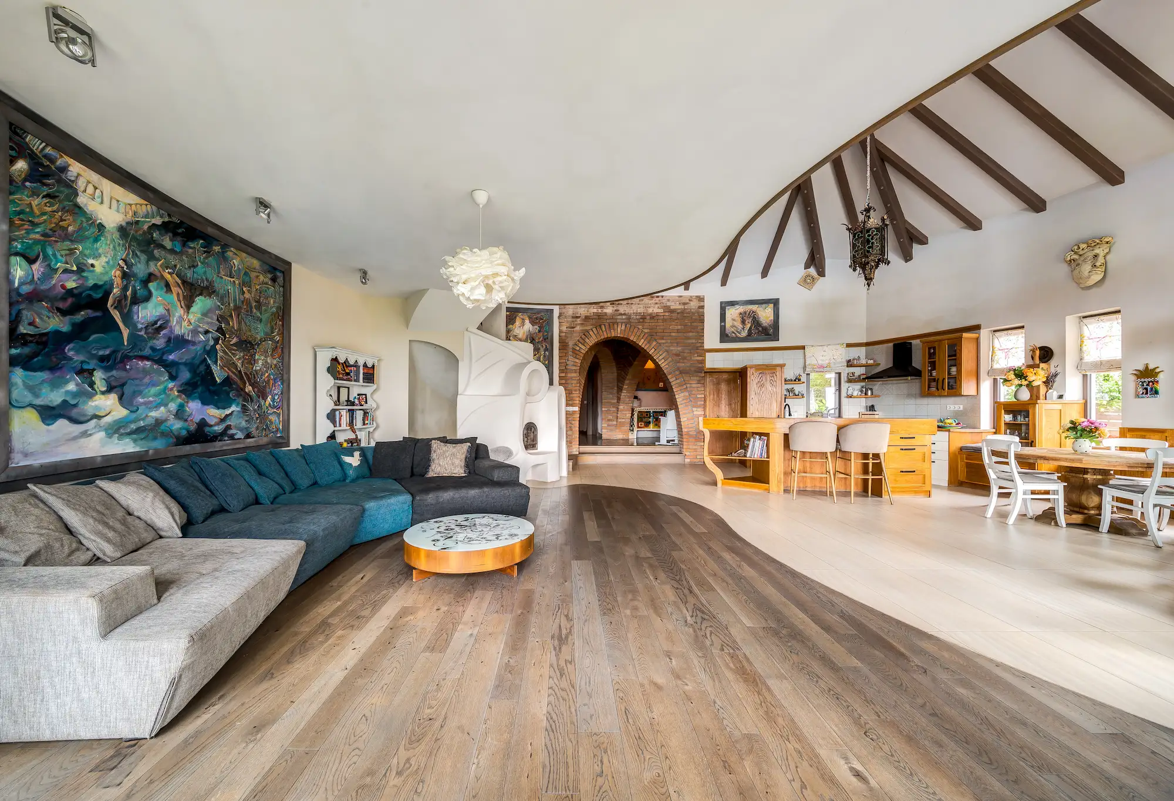
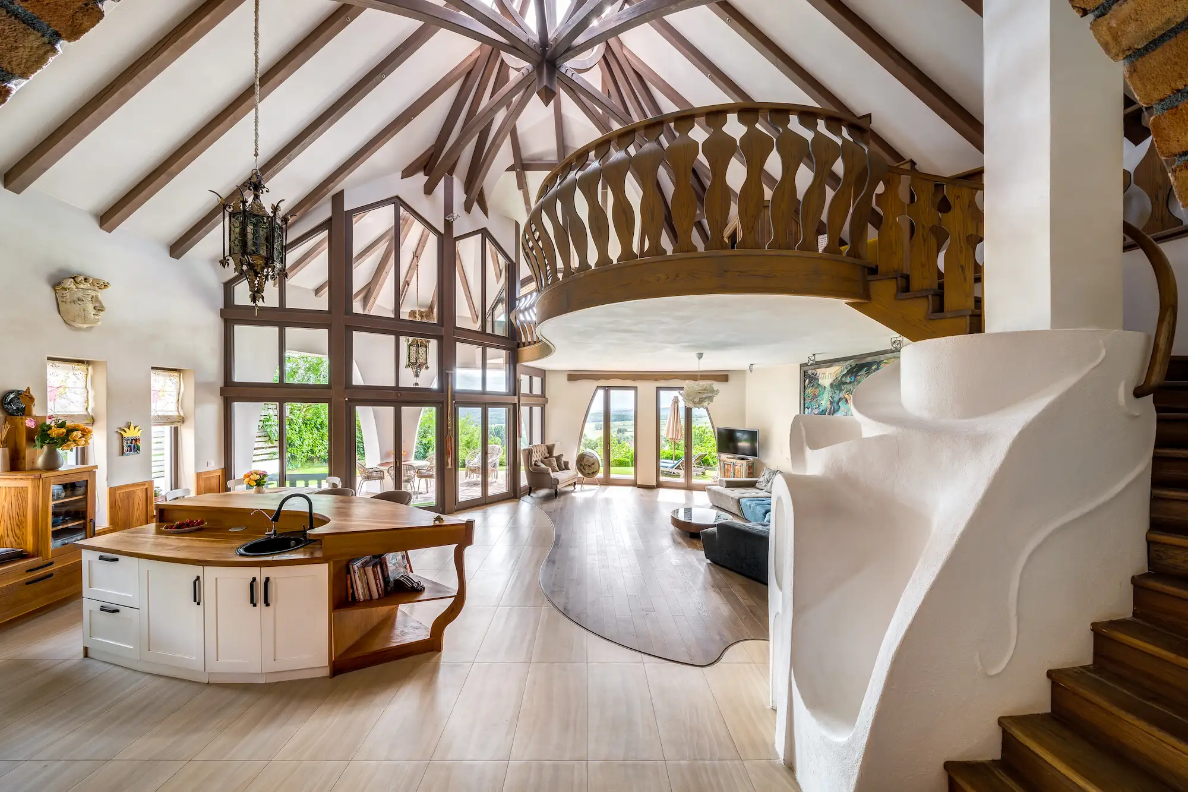
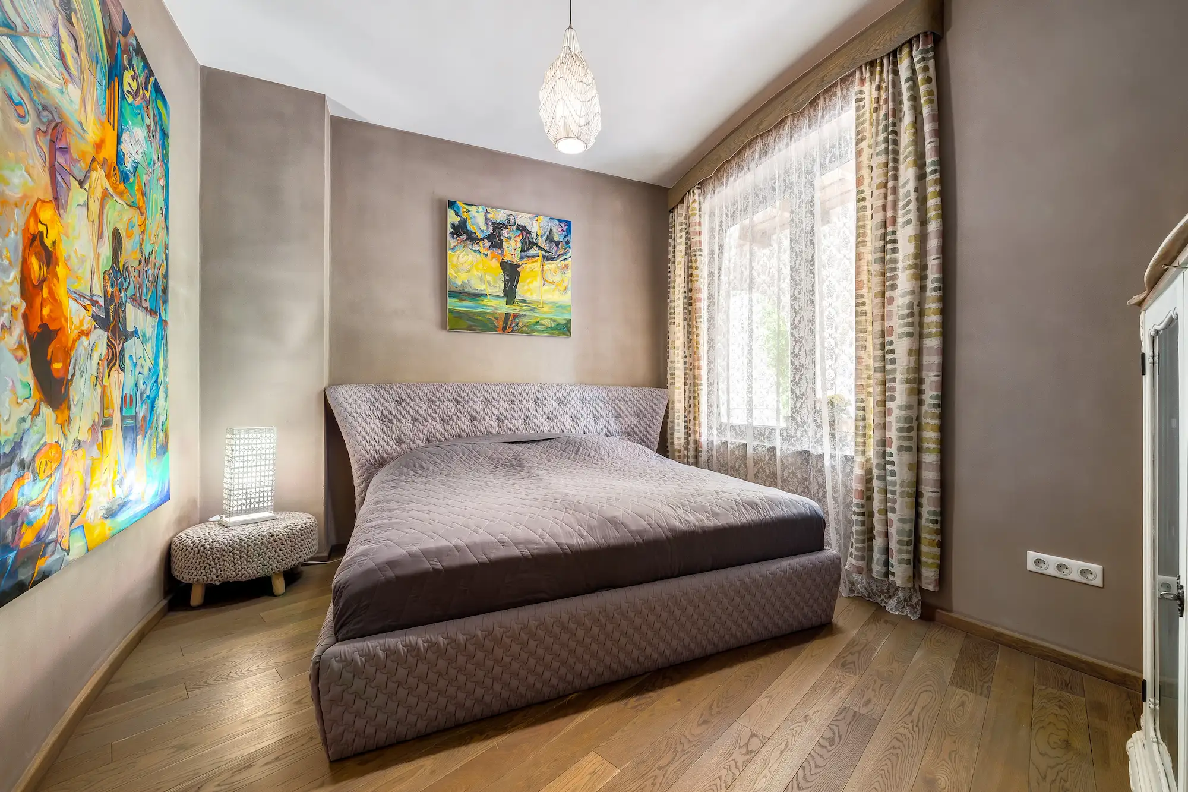
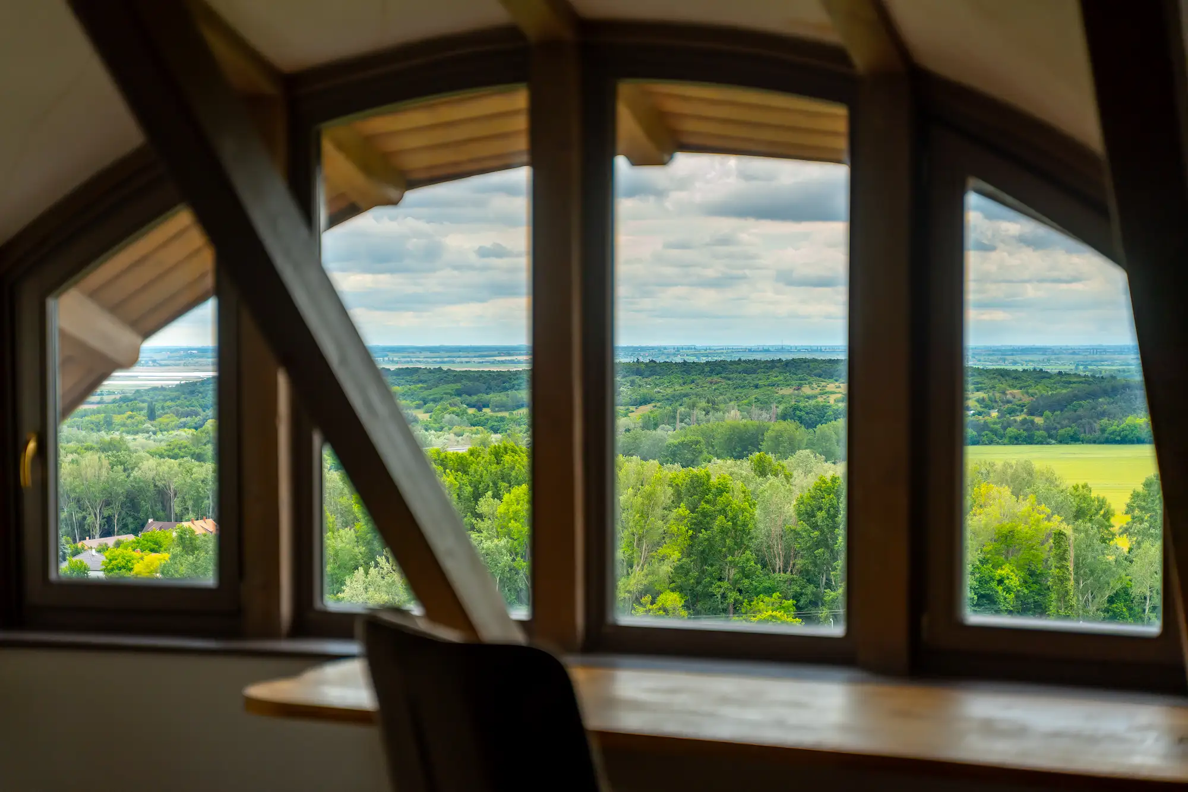
Wood plays a significant role throughout every corner of the house, representing the principles of organic architecture. It is especially dominant in the structural elements of the upper floor, but it also appears in unique details, such as the boat-shaped kitchen island. Stone, used both as a structural and decorative element, can be seen in the corridors and arches. The walls are finished with clay plaster. This exceptional home offers a spectacular view of Lake Velence, located at an altitude of 500 metres above sea level, providing a permanent panoramic view of the surrounding landscape. Another fascinating and unique feature is the gallery area, which was designed so that the landscape can be admired from the desk at any moment while working. Next to it, a freestanding bathtub and sauna create a private retreat. It is an enchanting place for intimate conversations, evening board games, reading in peace, or simply enjoying solitude and tranquillity.
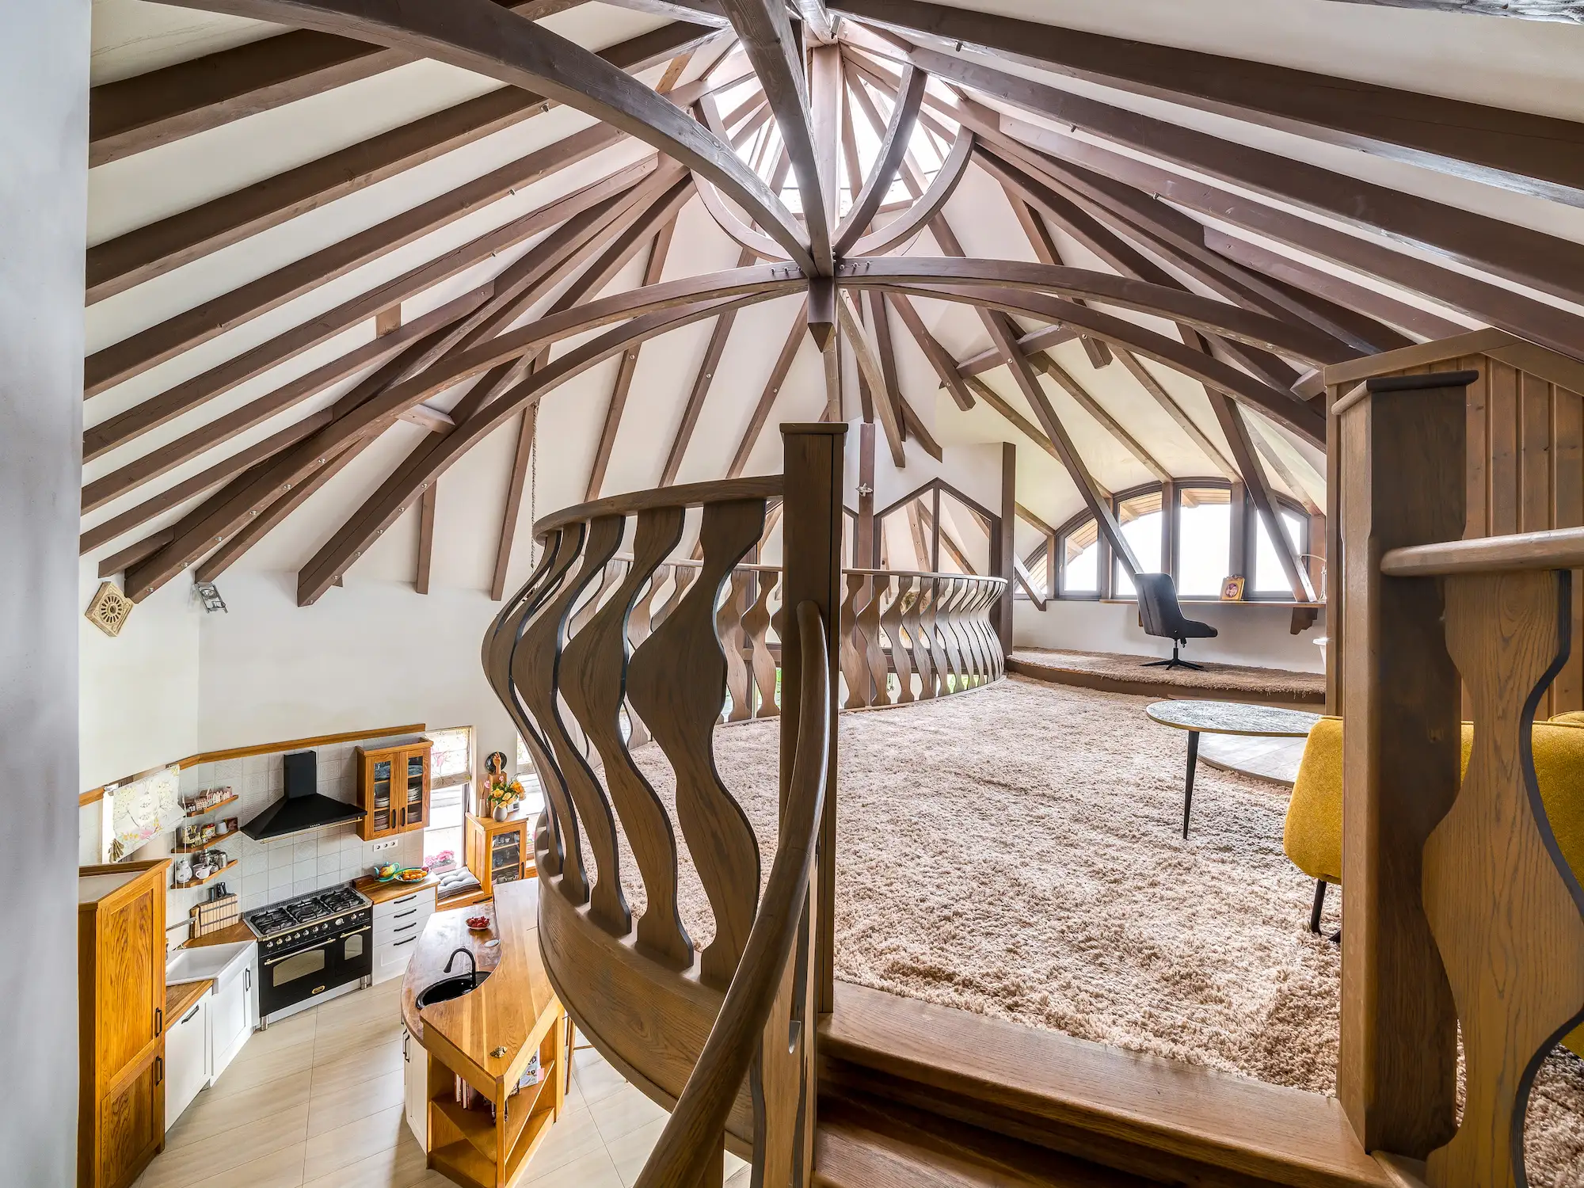
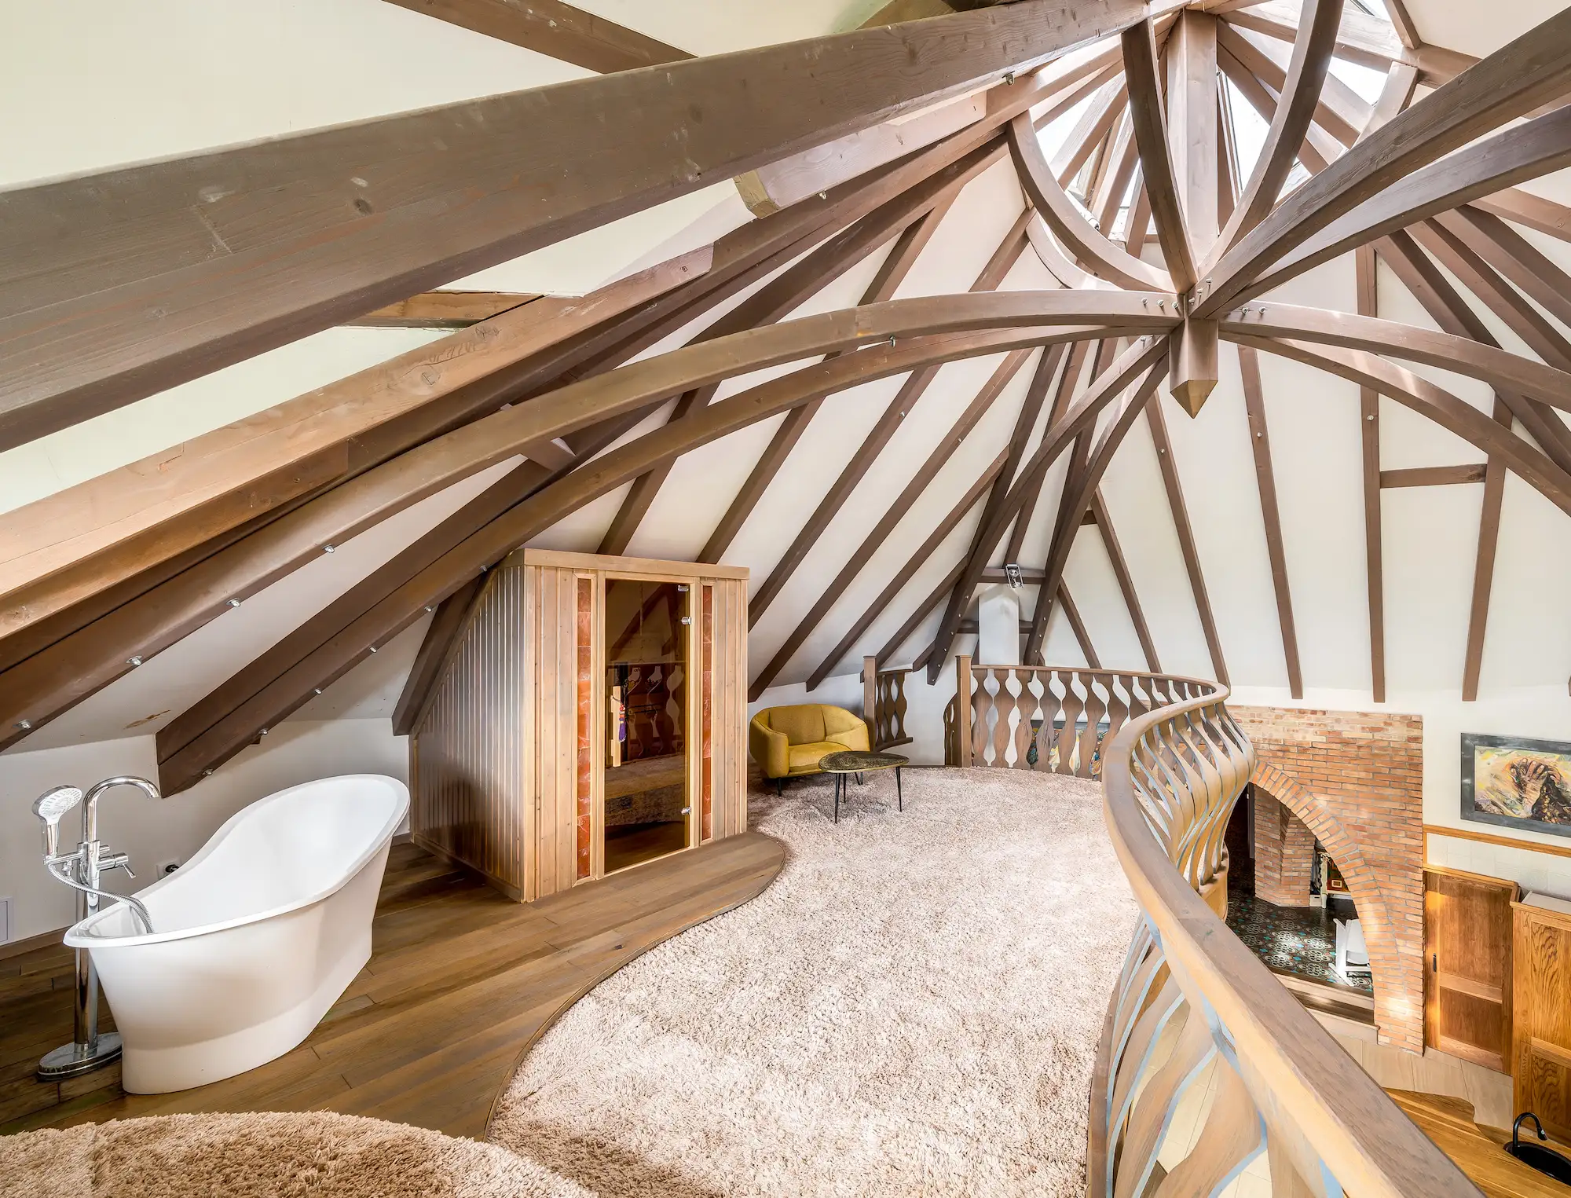
It is also worth mentioning that the floor coverings were made from oak wood, while the bathrooms and dining area feature handmade, artisan-designed tiles. Art appears throughout the property in several forms, including the studio/creative house accessible from the garden. This 43 m² building has its own terrace, a summer kitchen and a unique traditional domed stove. It remains frost-free during winter and air-conditioned during summer, providing an inspiring space for retreat, creativity and artistic work.