



- Noémi Vizi
- Photos: Mátyás Kósa (RECHungary)
- Reading time: 3 minutes
The Cziráky Castle of Lovasberény
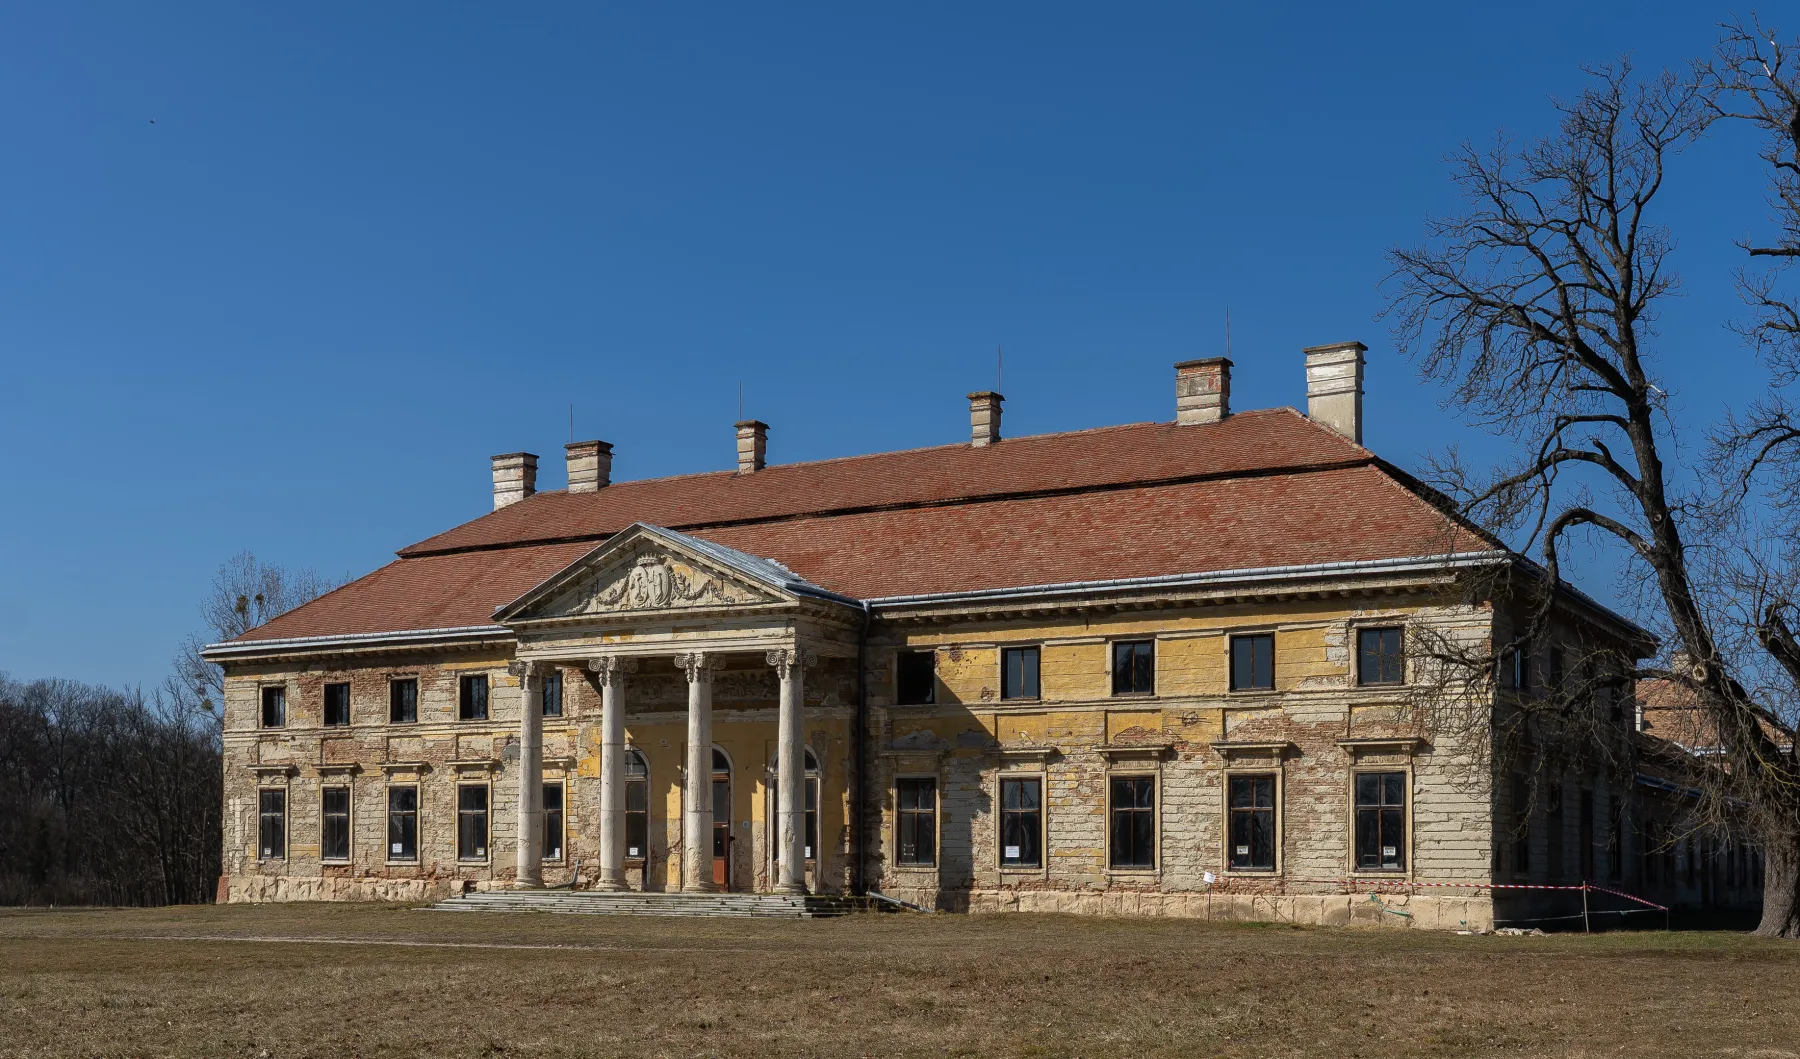
We are in Lovasberény, approximately 20 kilometres from Székesfehérvár and about 55 kilometres from Budapest. The name of the village most likely refers either to the horse fairs once held here or to the royal stud farm that was maintained in the area1. This is where Cziráky Castle stands, whose south-west wing is built upon foundations dating back to the 15th century2, from the time when the Buzlai family (László and his son Mózes) owned the estate. László Buzlai, Master of the Horse, is believed to have received the property from King Matthias together with his letter of discharge from royal service3. (An interesting detail is that a tunnel once led from the house to the vineyards, providing a possible escape route if needed4.) In 1698, the estate came into the possession of Seigbert Heister5, who wished to settle in Transdanubia. However, the Zichy family prevented this, and as compensation he was offered Lovasberény instead. The general renovated the existing buildings and is also credited with the construction of the former church6. In 1719, he sold the estate to the Imperial and Royal War Councillor Fleischmann, who in turn sold it in 1730 to Count József Cziráky for 45,000 forints. At that time, the residence was merely a modest country manor, unworthy of the aristocratic lifestyle of the Cziráky family. Construction of the castle therefore began.
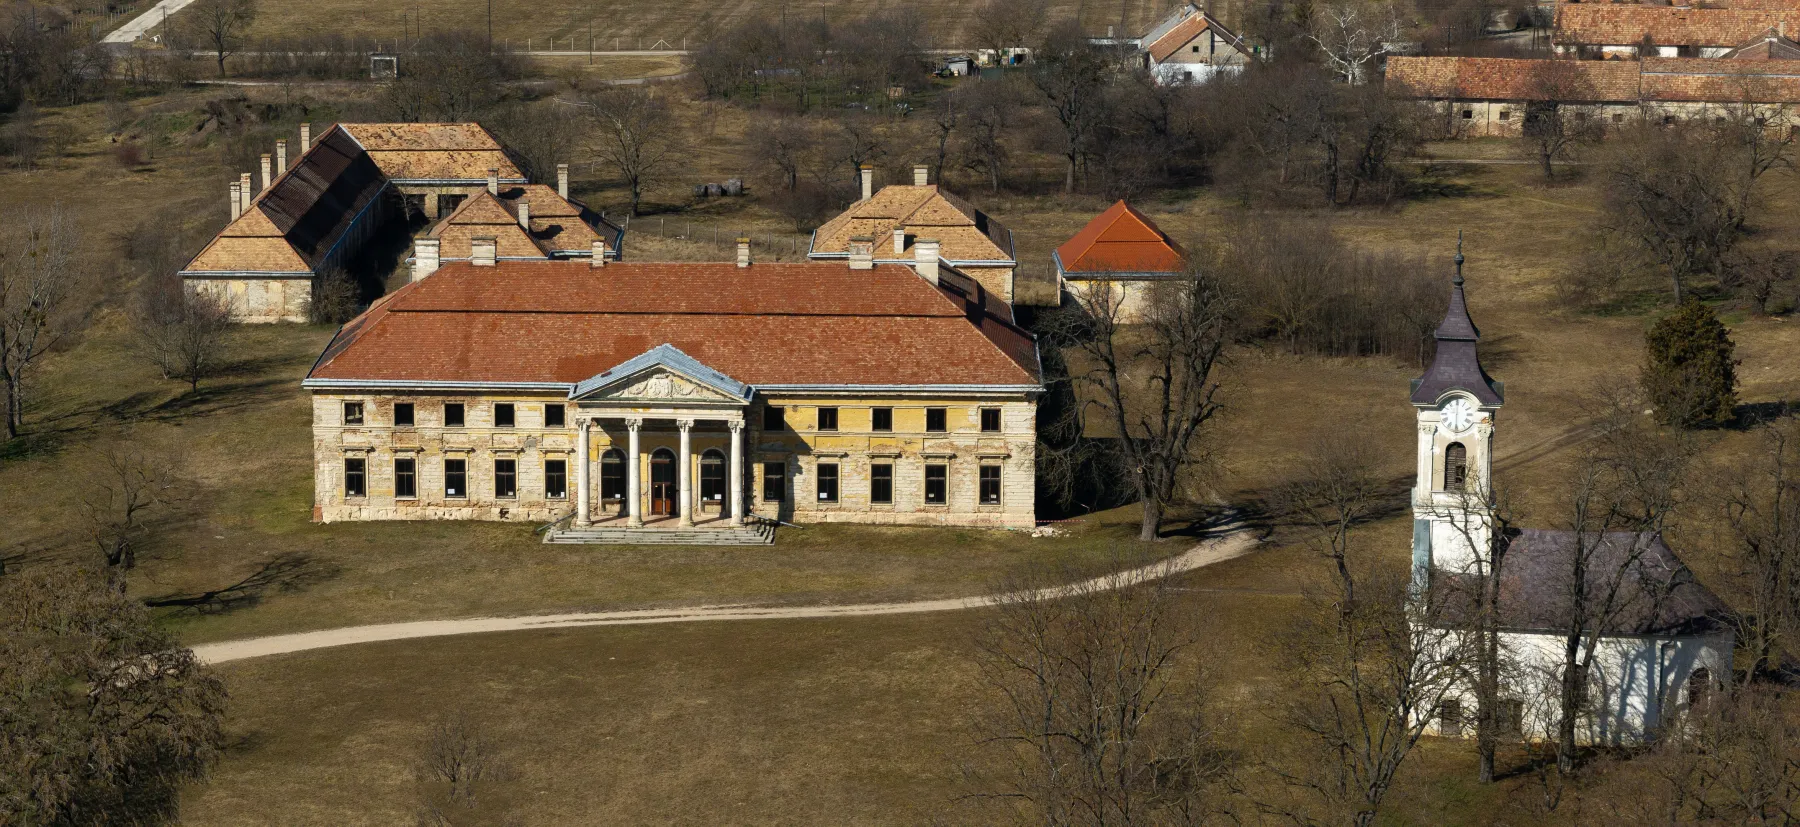
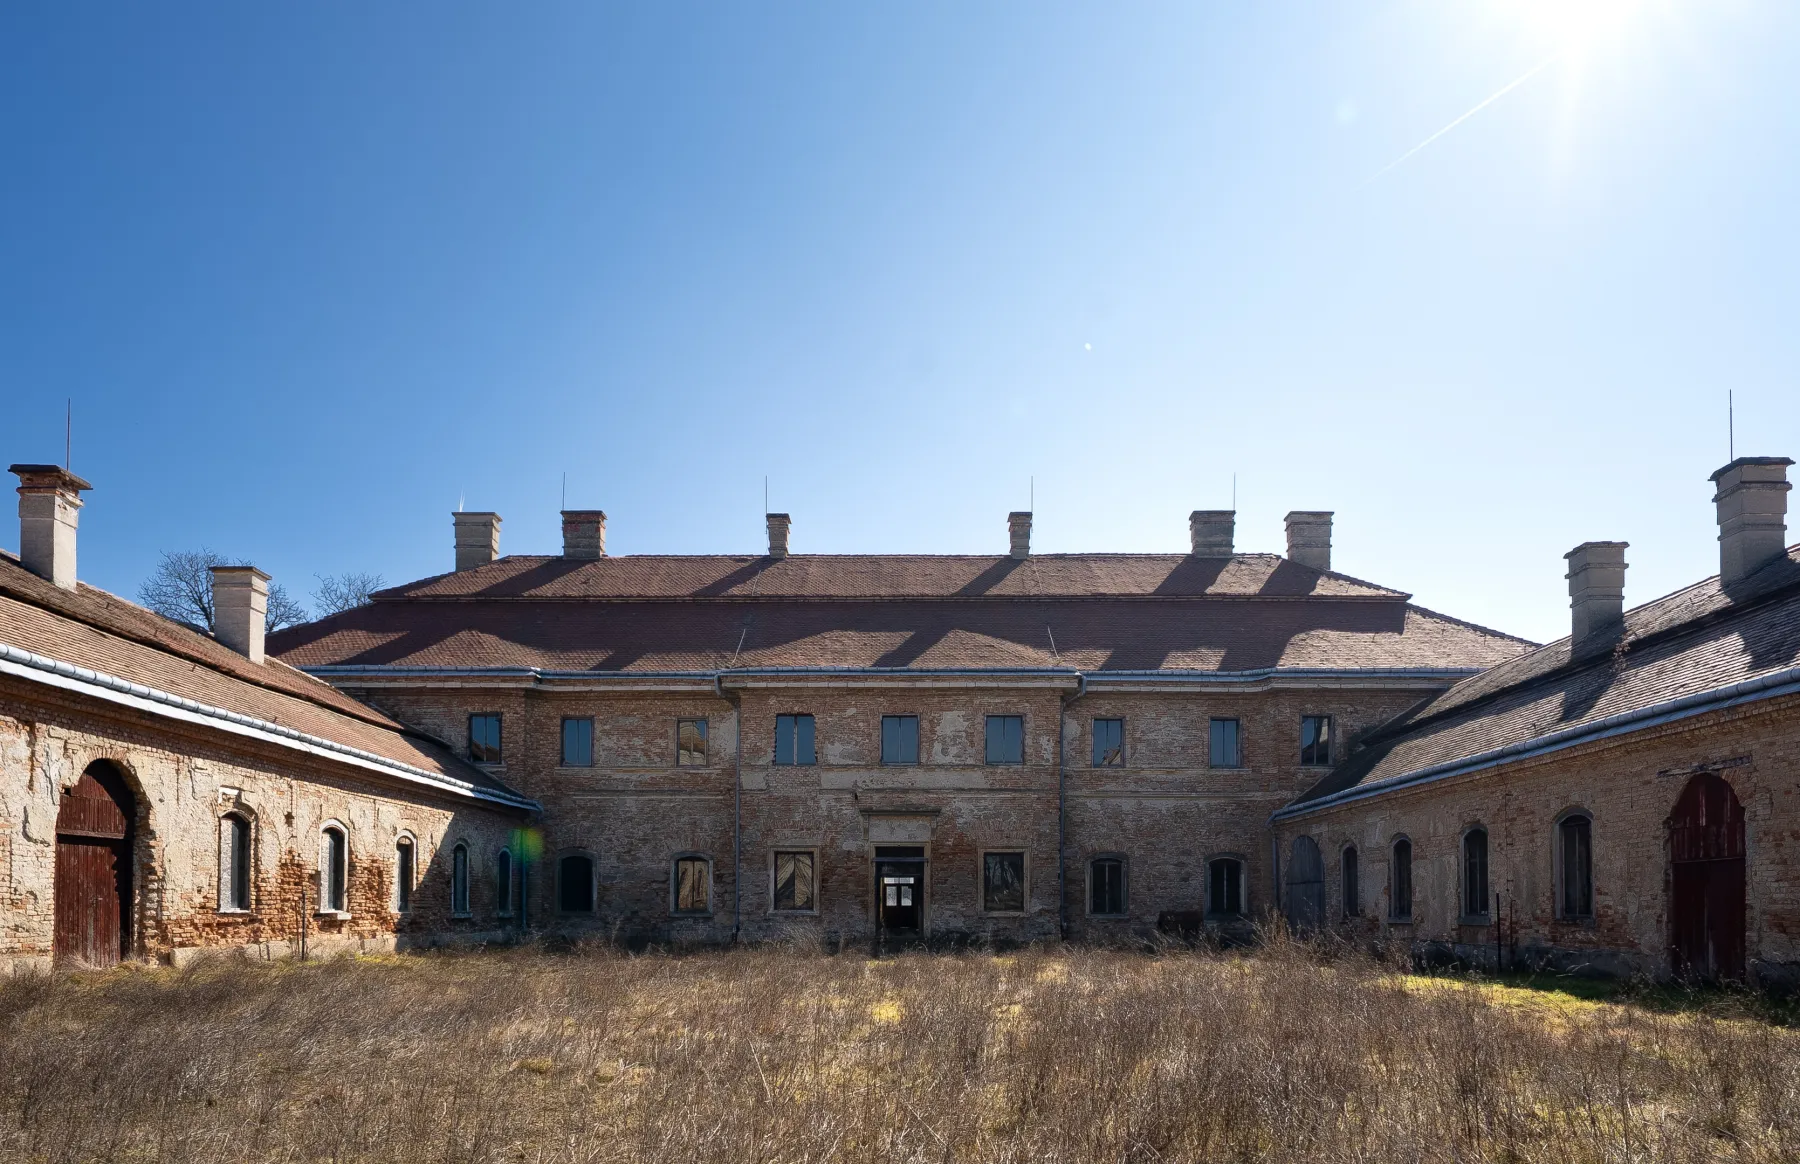
Count György Cziráky, the son of József, commissioned architect János Rieder to design the two wings of the castle. They were built between 1763 and 17677 in the Baroque style. During this same period, work also began on the formal garden, measuring 22 fathoms (40.23 metres) in width and 36 fathoms (65.83 metres) in length.
In 1794, Antal Mózes Cziráky further transformed the grounds, creating a magnificent English landscape garden. He imported numerous exotic tree species, including walnut, hazel, black walnut, Osage orange, black and white mulberry, lime trees, bald cypress and Ginkgo biloba8, while elegant walking paths were also laid out throughout the park. An artificial lake provided the estate's water supply. According to local legend, one year the harvest was devastated by hailstorms. The Cziráky family could not stand by and watch their tenants suffer, so they distributed grain from their own granaries. In return, the villagers excavated the lake9. The soil removed during the work was used to create two small hills, which were named Antal and Rózsa in honour of the estate's owners.
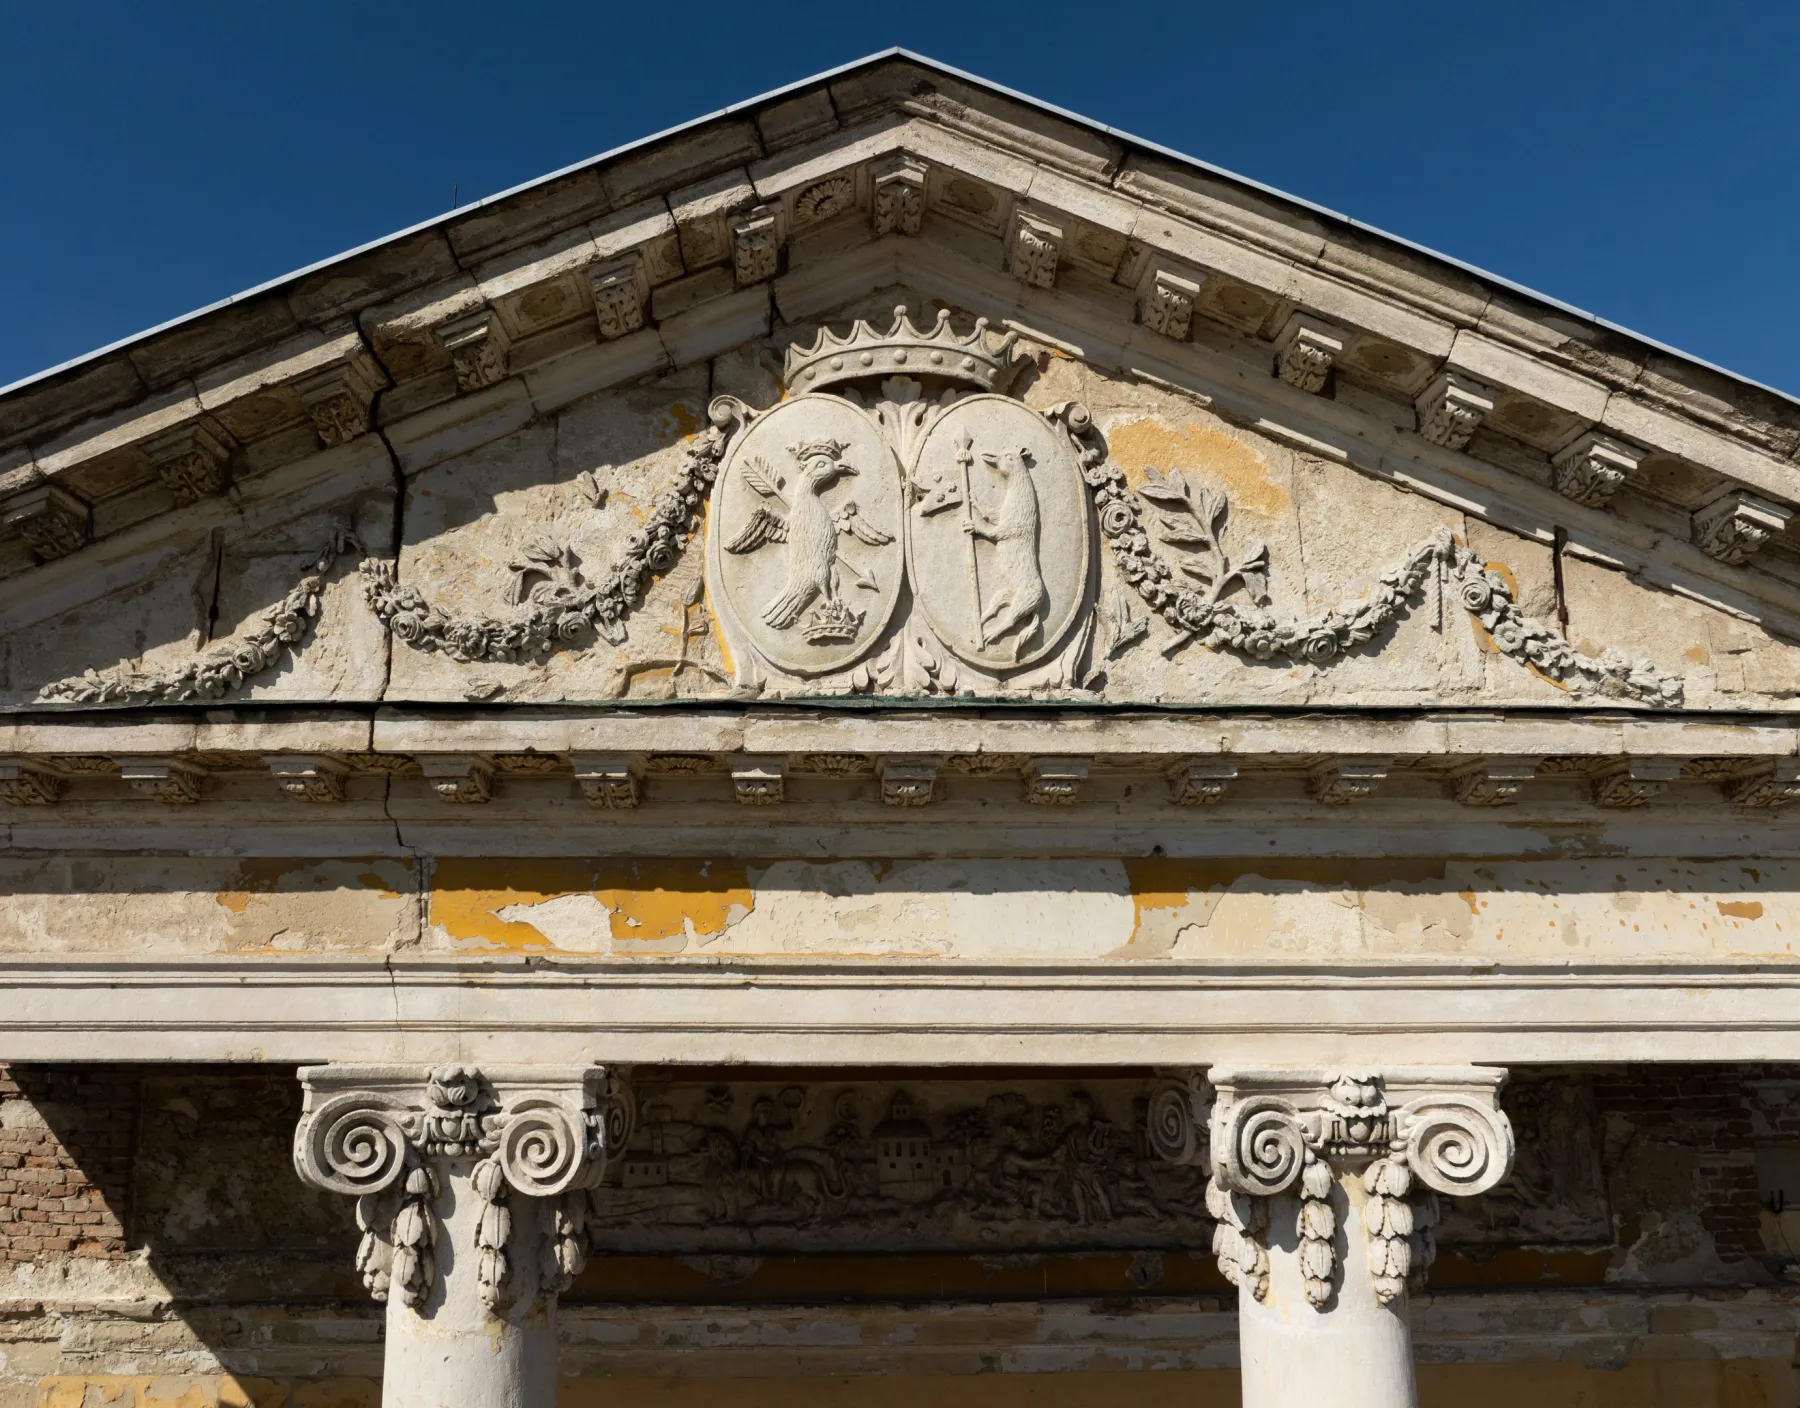
The main building served as the residence of the Cziráky family. The left wing was reserved for visiting guests, while the right wing housed the kitchens and the servants' quarters. The central section, which can still be seen today, was most likely designed in the Neoclassical style by Jakab Rieder, the son of János Rieder, and was constructed between 1804 and 1810. Visitors entered the castle through the grand hall behind the Ionic columns. The pediment is adorned with the coats of arms of the Cziráky and Illésházy families, commemorating the marriage of Antal Mózes Cziráky and Júlia Illésházy and the union of the two noble families.
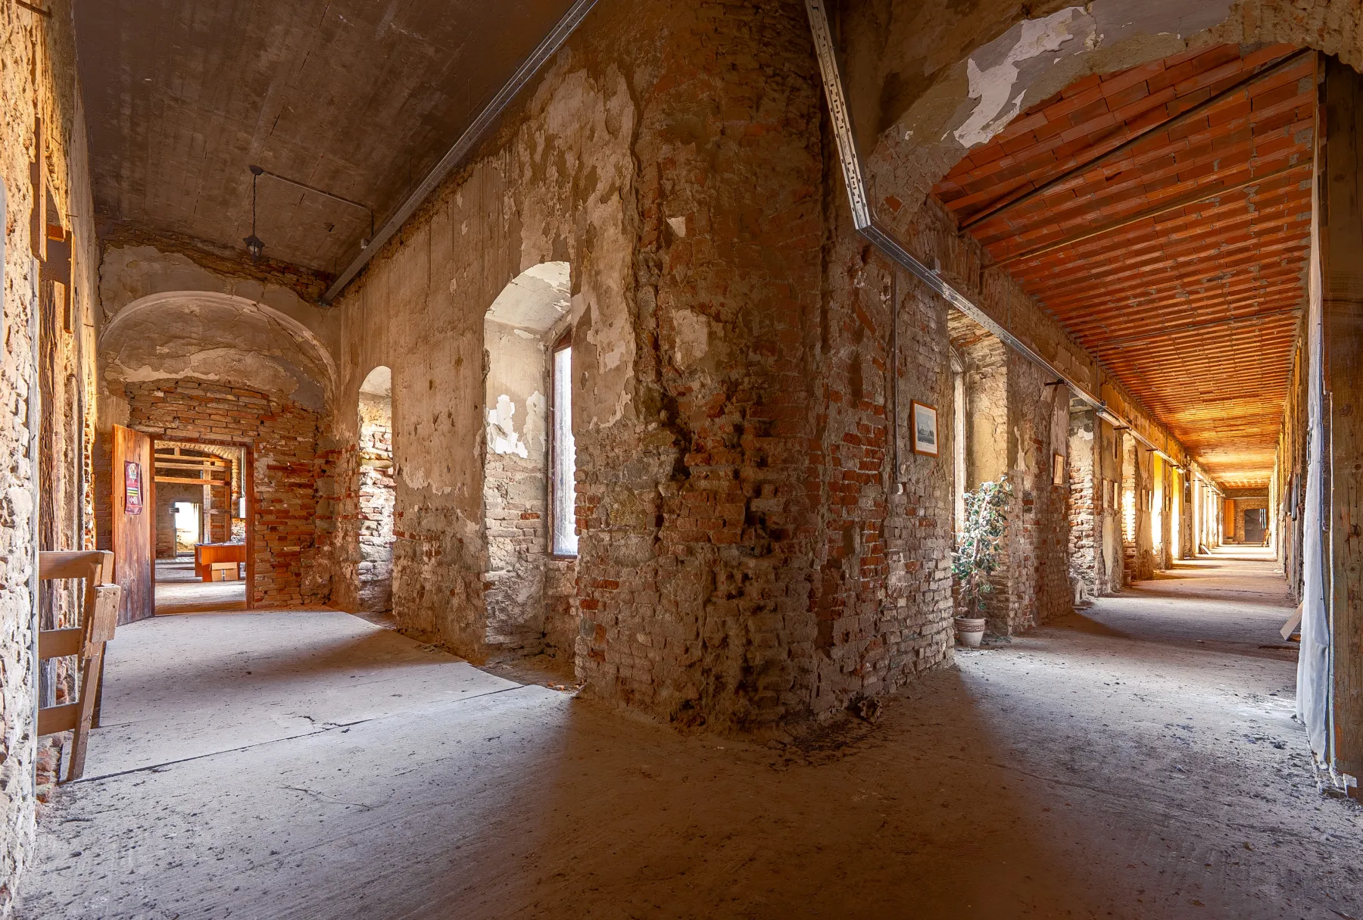
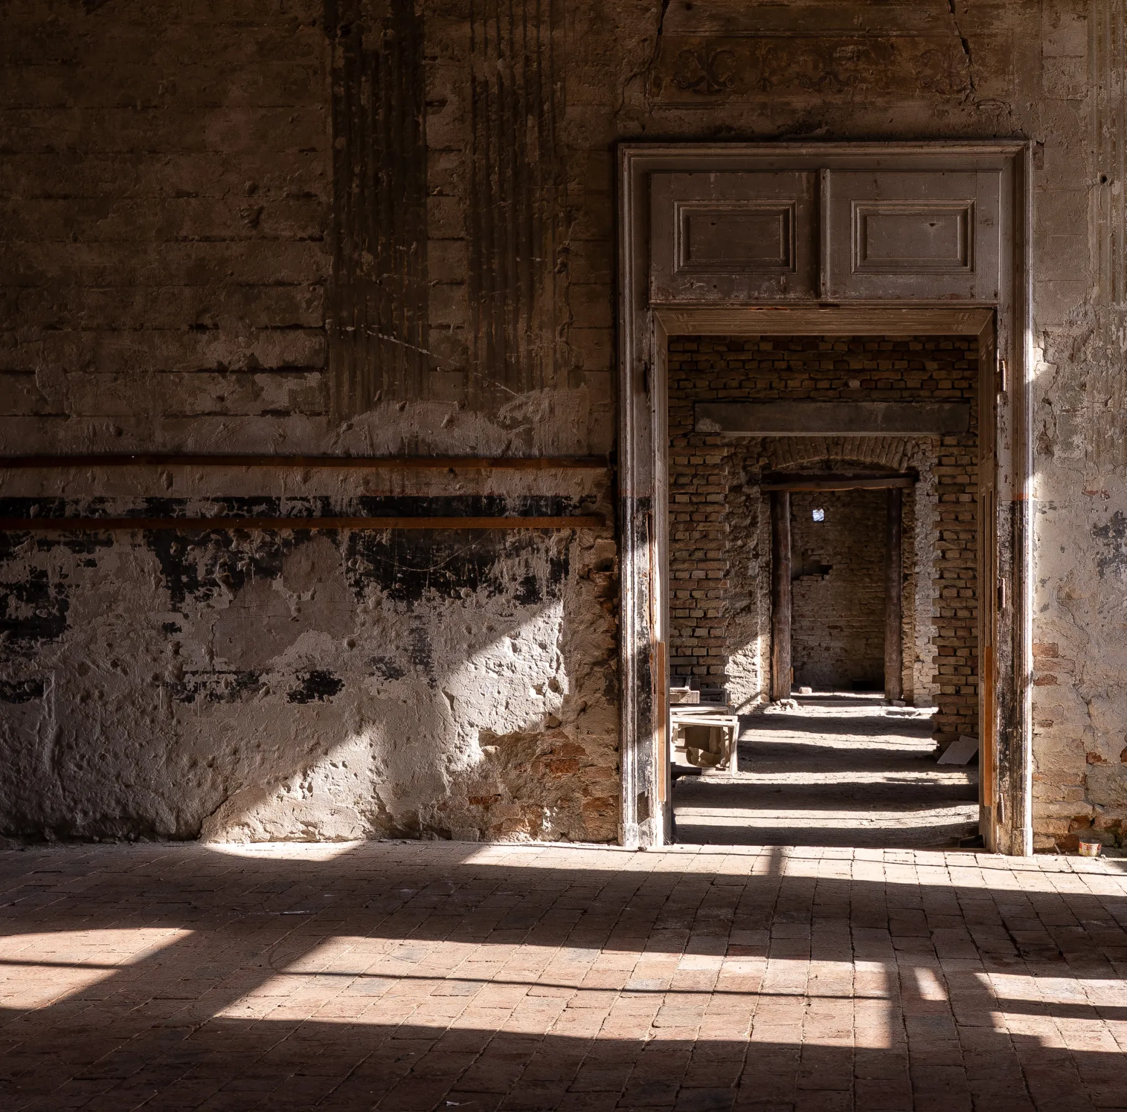
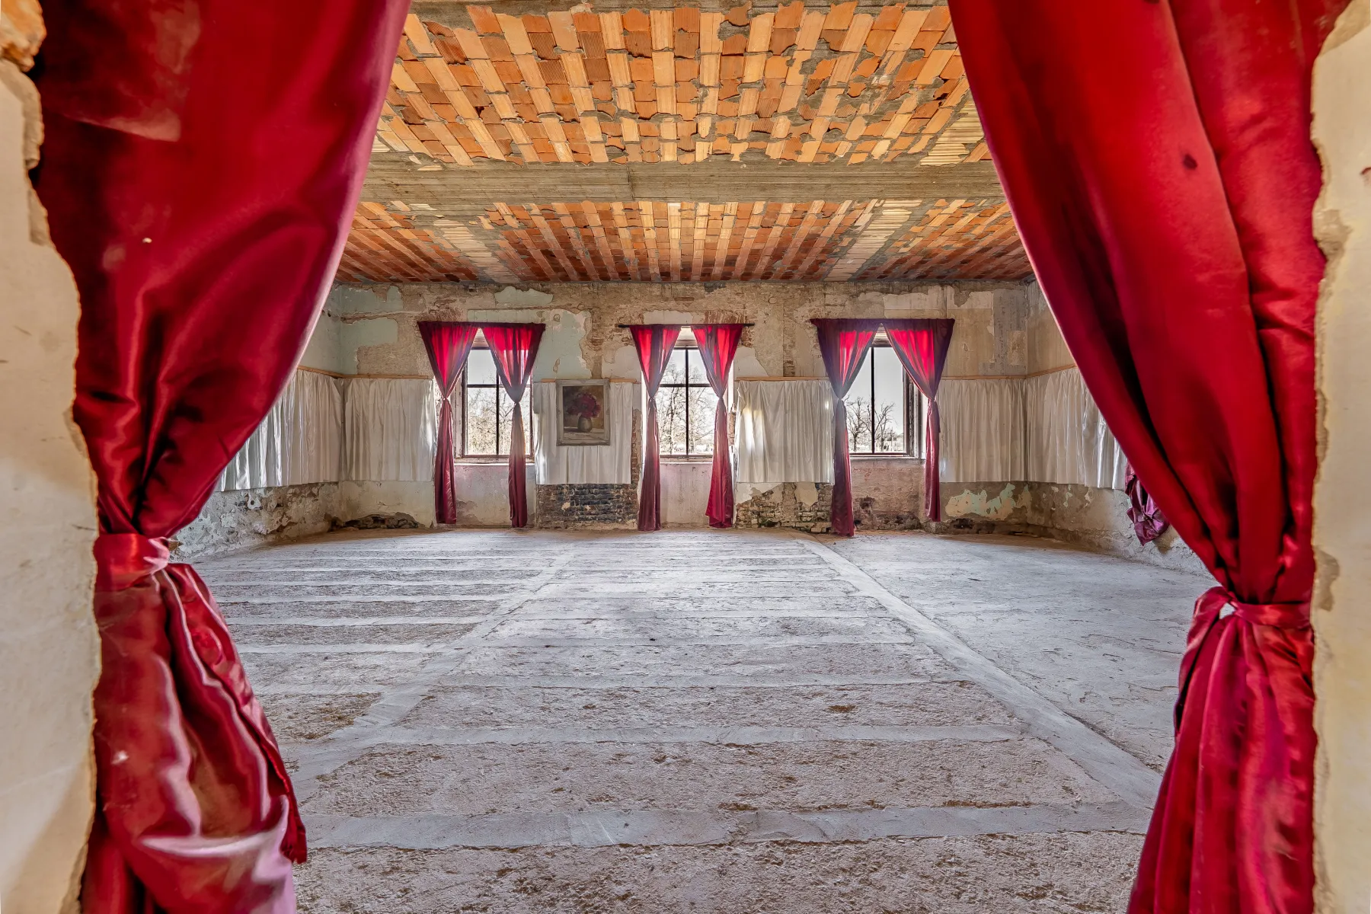
After Antal Mózes, the castle was inherited by his son, János. During his ownership, the estate underwent its last major reconstruction, carried out in the 1850s according to the plans of Miklós Ybl. The appearance we see today largely dates from this period. It was then that the courtyard wings—two symmetrical, single-storey L-shaped wings—and the corner pavilions were added10.
The main building was equipped with an innovative wall-heating system, supplied by a cast-iron boiler located in the basement. An interesting technical feature is that the walls of the castle were waterproofed up to a height of two metres using tar, which explains why they have remained remarkably dry to this day.
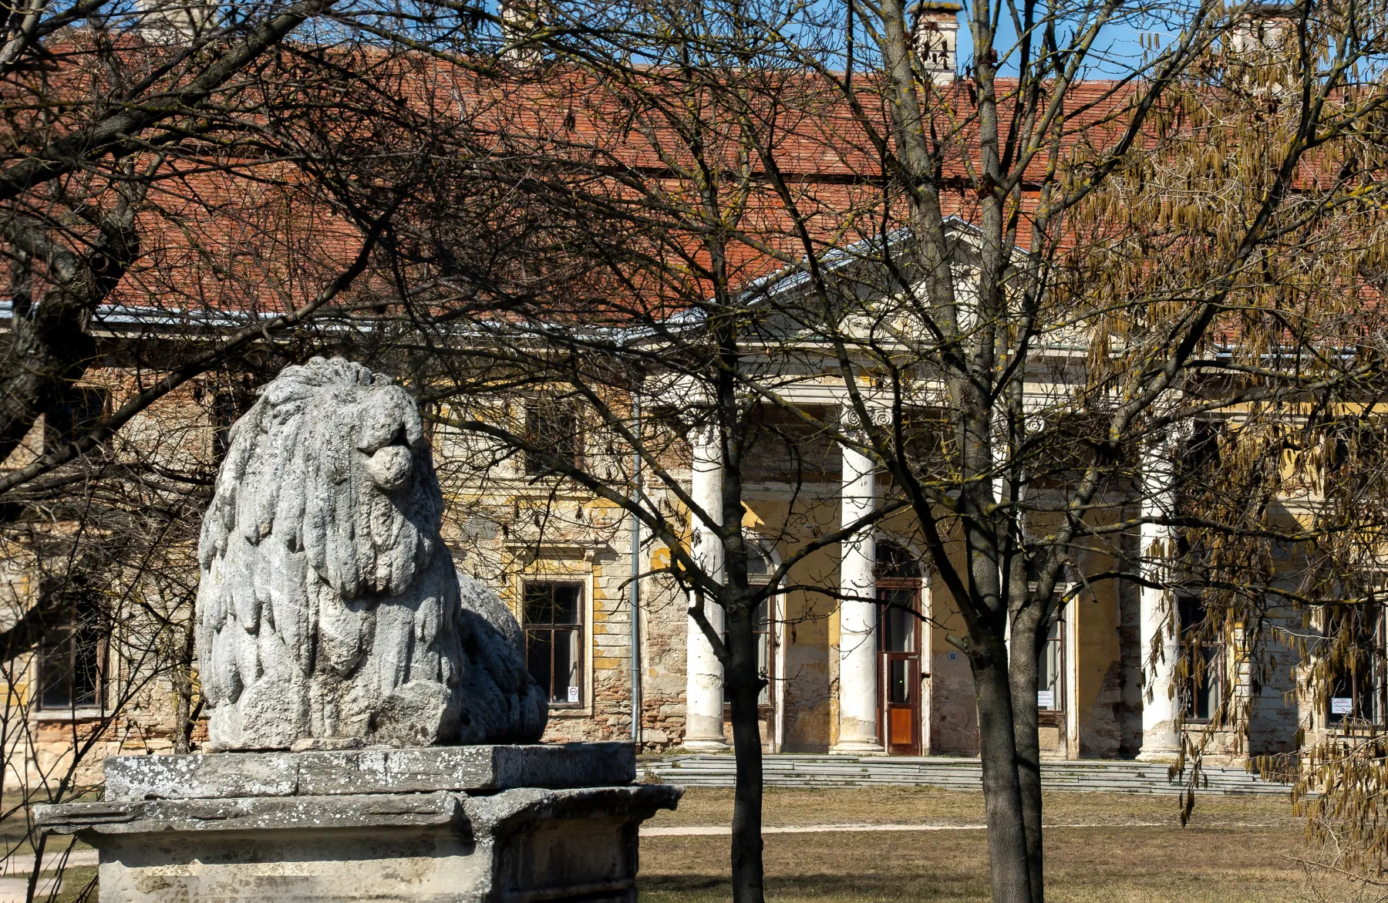
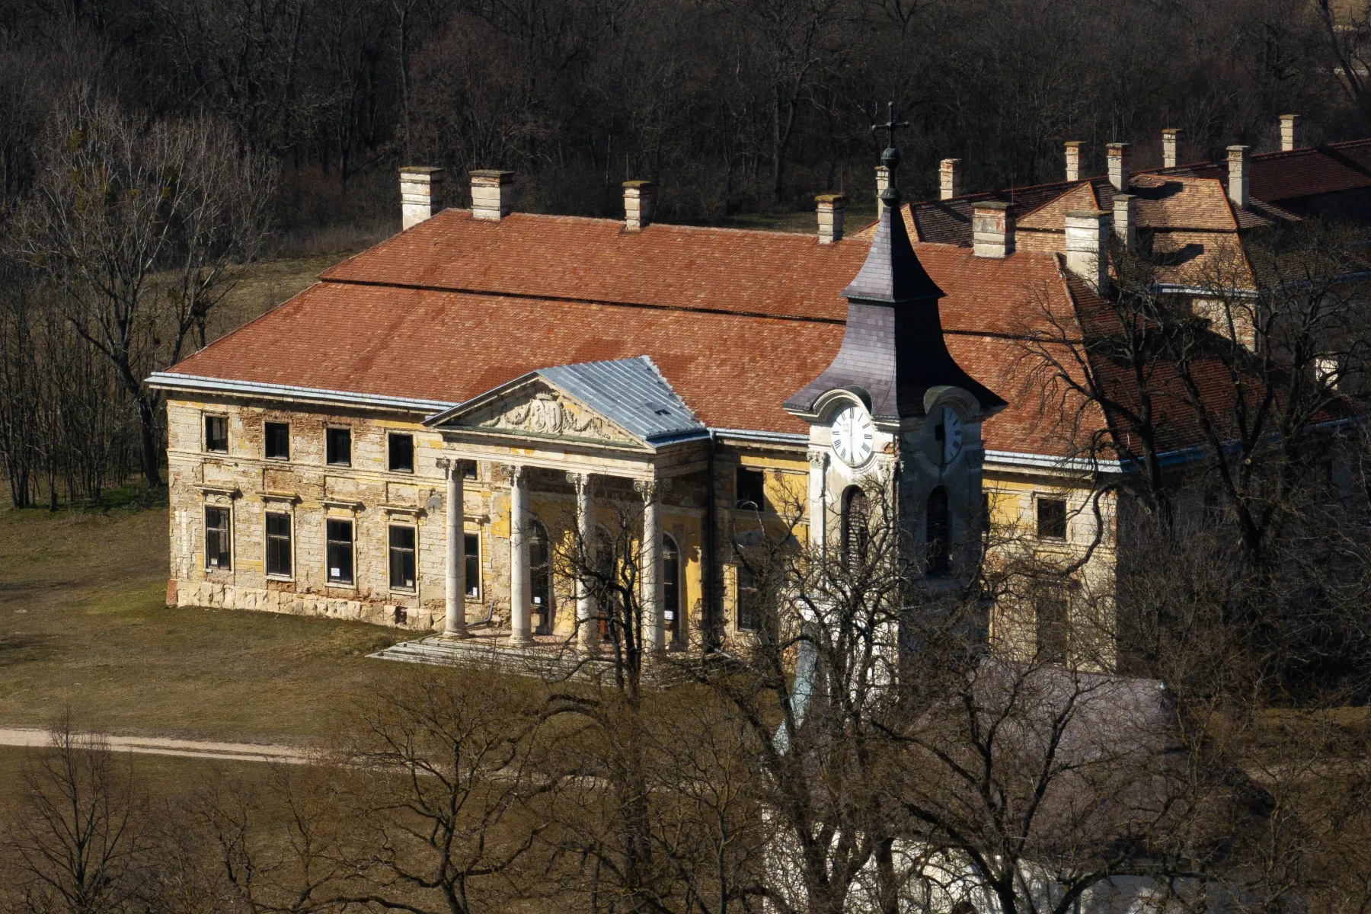
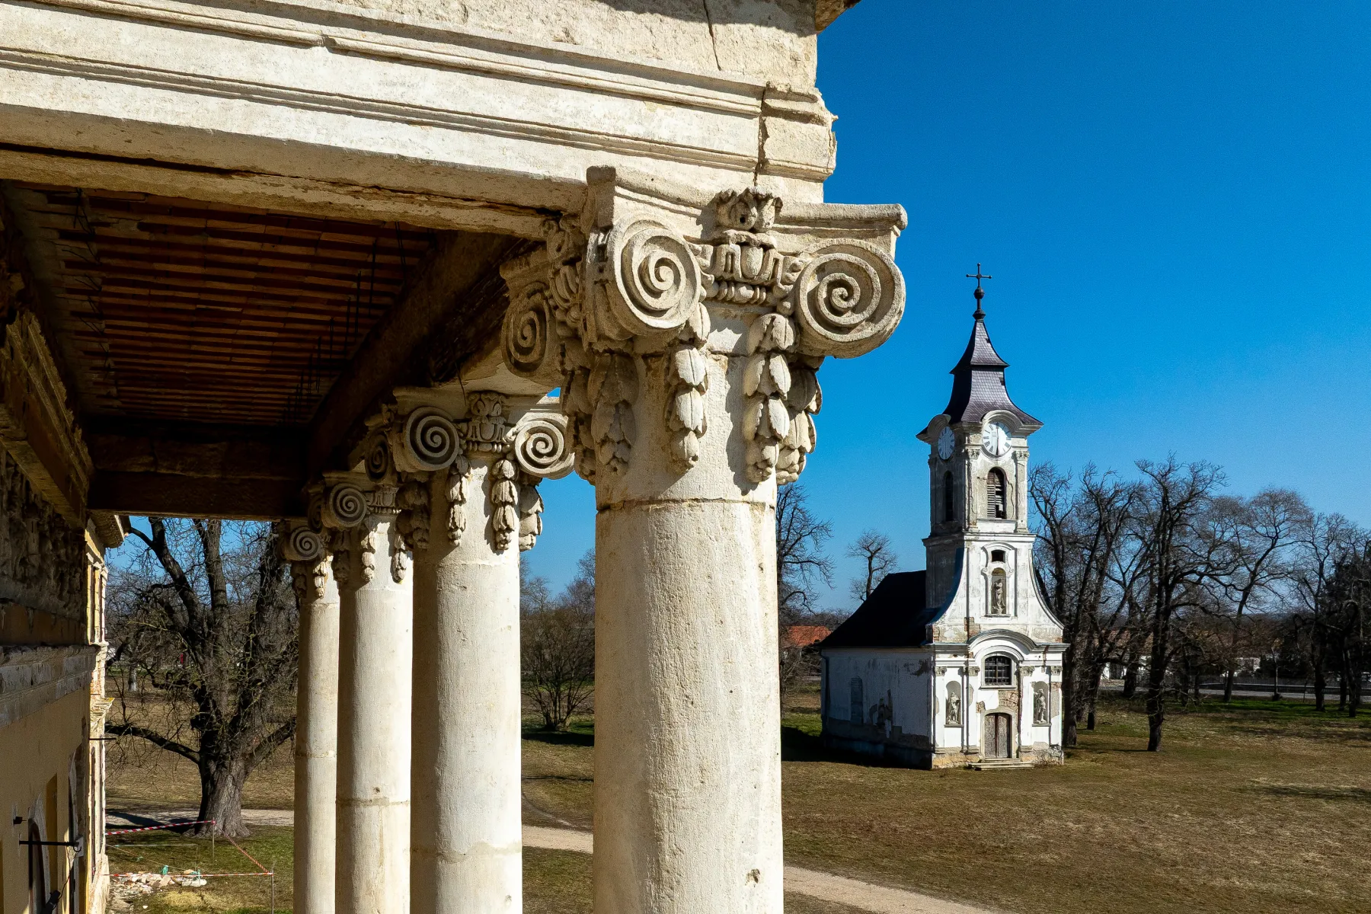
The castle remained in the possession of the Cziráky family until 1944. Although it escaped direct artillery damage during the Second World War, it was used as a military hospital. The magnificent English landscape garden rapidly deteriorated, while most of the furniture—and virtually everything else of value—was burned for heating during the harsh winter months. Whatever survived was eventually taken away by local residents. Following nationalisation, the castle became the machinery station of the local agricultural cooperative (TSZ) in 1951. Internal partition walls were erected to create smaller office spaces, leaving almost nothing of the former aristocratic splendour. Only the walls, the columns, the family coats of arms in the pediment, and the stone lions guarding the entrance have survived.
We sincerely hope that one day we will also be able to report on the castle's magnificent restoration and rebirth.
1 https://mult-kor.hu/a-lovasberenyi-cziraky-kastely-alomvilaga-20250202
2 https://nof.hu/hu/varak-kastelyok/varak/lovasbereny-2/
3 https://mult-kor.hu/a-lovasberenyi-cziraky-kastely-alomvilaga-20250202
5 https://nof.hu/hu/varak-kastelyok/varak/lovasbereny-2/
6 https://www.lovasbereny.hu/telepulesunk/latnivalok/cziraky-kastely
7 https://www.lovasbereny.hu/telepulesunk/latnivalok/cziraky-kastely
8 Az én kedves kis falum Lovasberény, 2022. május 13.-ai lapszám