



- Noémi Vizi
- Reading time: 2 minutes
From a Mill to an Industrial Luxury “Villa”
How can an industrial property be transformed into a luxury “villa”? A unique article follows, as we primarily focus on castles, manor houses, and villas, but this gem is truly one of a kind. We are visiting Géderlak, the Becse watermill, built in the 1830s.
The predecessor of the mill was already recorded in the 1720 census, although at that time it stood much closer to the Danube, near the Zádor ferry crossing1. However, due to repeated floods, the settlement was relocated to Géder Hill around 1770–1775. The “new” mill was built at this new location in the 1830s and was later expanded at the turn of the 19th and 20th centuries. It experienced its golden age during the period when small merchants transported goods along the Danube by boat. Today, we present the remarkable transformation of this historic building to our readers.
For more than 150 years, the building operated as a mill, grinding grain, before becoming abandoned. This lasted until it was purchased by an owner who dreamed of restoring it. His vision was to give the former industrial facility a new purpose and transform it into a property suitable either as a family home or as accommodation. The project was far from simple, as the three-storey brick building’s exterior façade is under local protection, and the interior spaces feature exceptionally high ceilings. For the change of function and the interior design solutions, he commissioned one of Hungary’s renowned interior designers, Róbert Kernya.2.


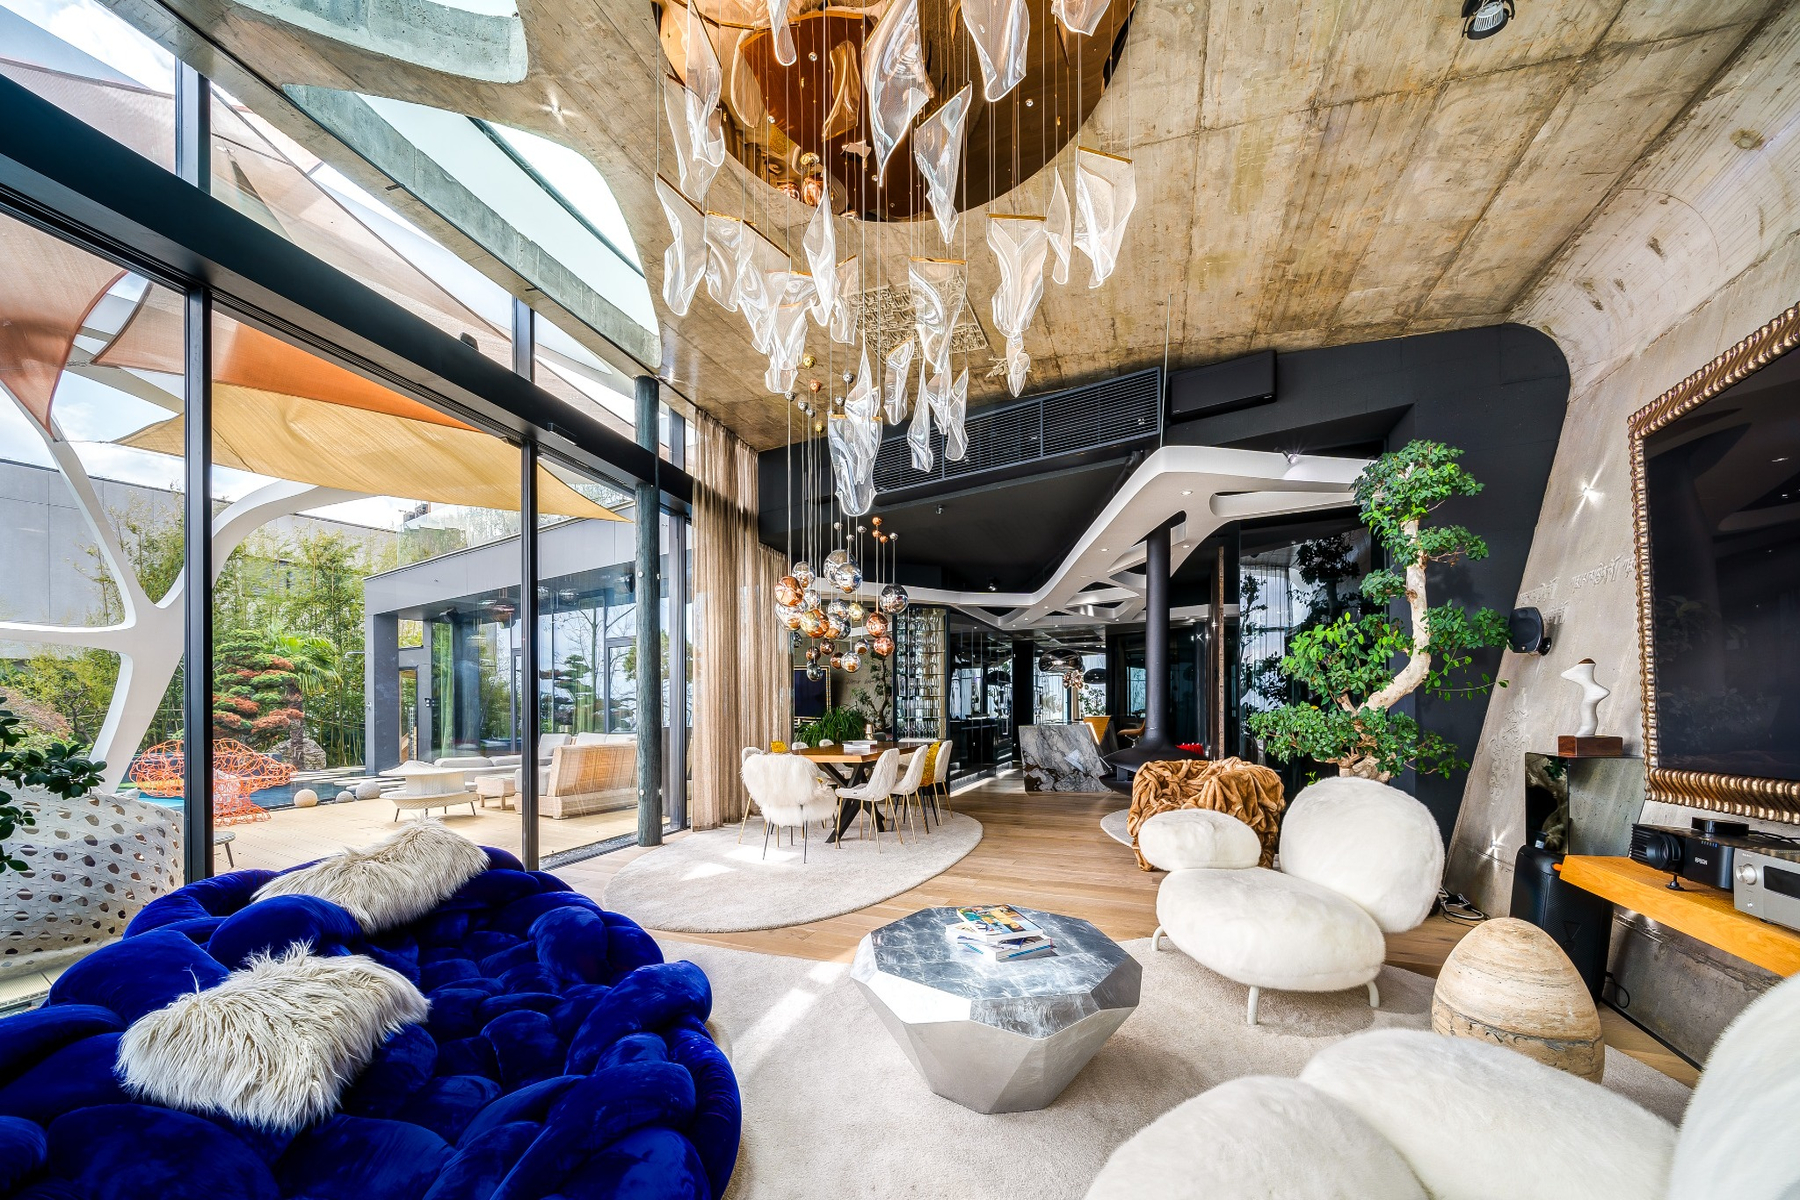
The renovation took four years, but the result was the rebirth of the former industrial property. One of the building’s most unique features is the 9-metre ceiling height, as well as the rooms opening from the gallery-style corridors on the first and second floors. The four-storey building’s lower level houses a heated two-car garage and a cigar room equipped with a separate ventilation and extraction system. The ground floor features an open-plan kitchen, living room, and dining area, complemented by a bioethanol fireplace; a conservatory; and a separate wine room with a unique temperature control system. This allows residents to experience the atmosphere of a traditional wine cellar while maintaining the ideal storage temperature for the wines.
The industrial character is created by the wrought-iron railings, the iron spiral staircase extending from the ground floor to the attic, the original exposed brick interior walls, and the visible beams of the former mill. Going up the spiral staircase, the first floor offers two bedrooms with private bathrooms. Continuing to the second floor, there are another two bedrooms, one of which is complemented by a walk-in wardrobe.


In the garden, there is a 10-metre-long swimming pool with an outdoor shower, next to a summer kitchen with glass doors. This outdoor area provides the perfect setting for pleasant barbecues, friendly gatherings, cooking, and dining experiences.
The current owner of the mill wishes to sell the property and hopes that its new residents will love this unique industrial-style “villa” just as much. If you also own a renovated building that has undergone a change of function and would like us to present it, or if you would like more information about the Géderlak mill, please contact us at hello@dandan.hu or Vitáry Dániel at +3630/618-2271.