



- Noémi Vizi
- Photos: RECHungary
- Reading time: 3 minutes
Spectacular Parliament View and a Unique Nest-Like Design – Introducing the Költő Kert Villa Park
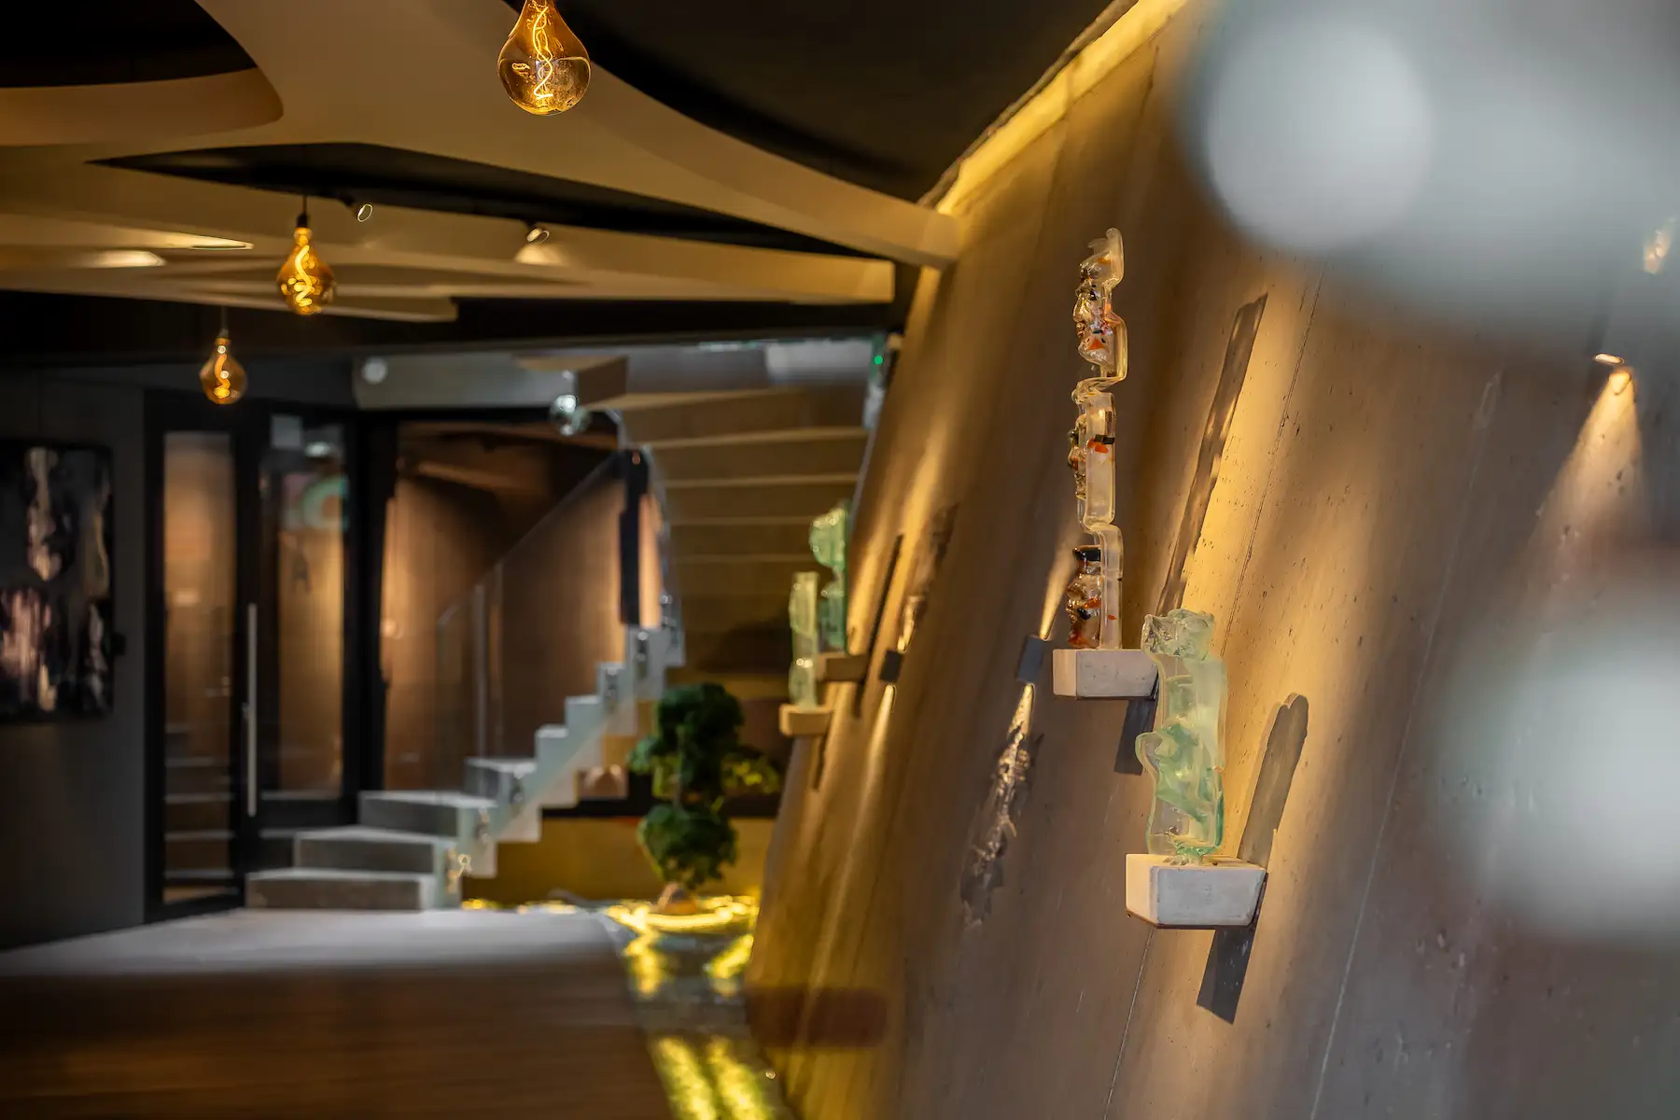
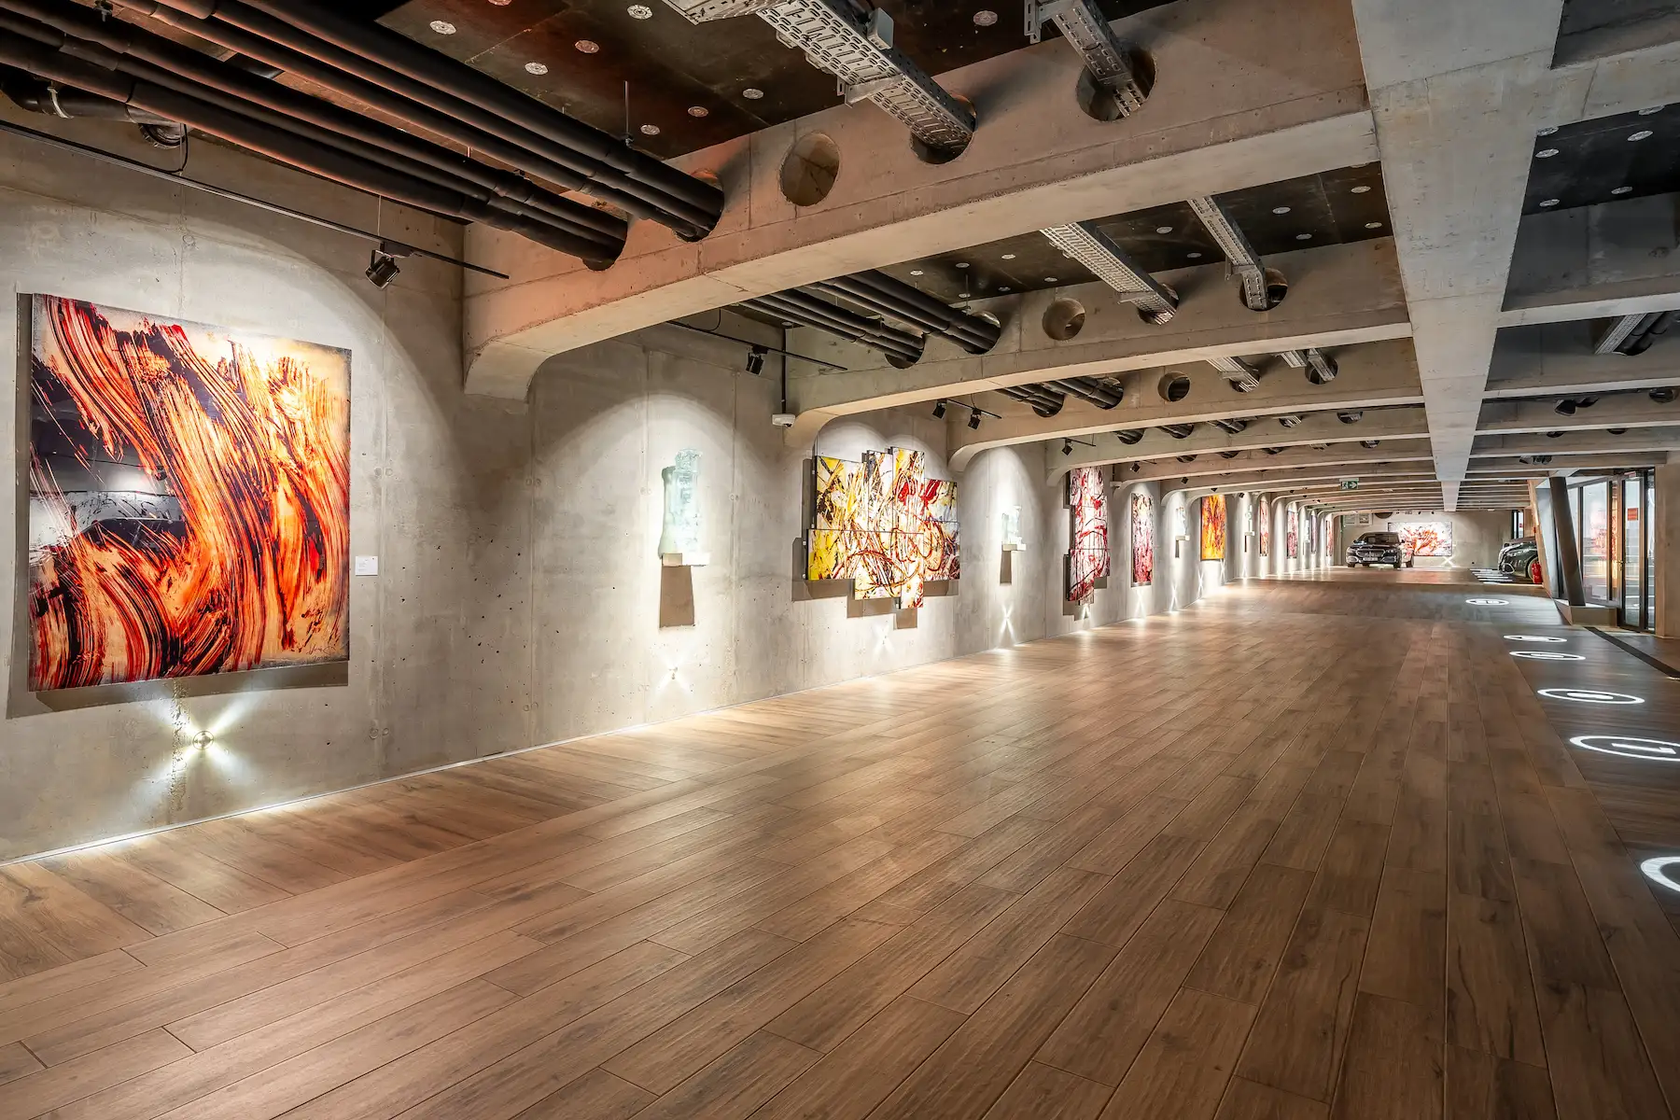
Art plays a central role in Költő Kert Villa Park & Gallery, serving as its guiding philosophy. The unconventional and distinctive forms, the extraordinary use of materials, and the deliberate juxtaposition of contrasts all strive to create harmony. It is an artistic project with a residential purpose. The garage is not merely a space for 20 vehicles—it also showcases artworks created using special techniques on raw concrete walls. The corridor not only connects the villas but transforms the journey itself through unique glass sculptures. The villas have been designed to stimulate every human sense. The visionary behind the concept and the artistic director is Gábor Városi, visual artist and former student of Victor Vasarely.
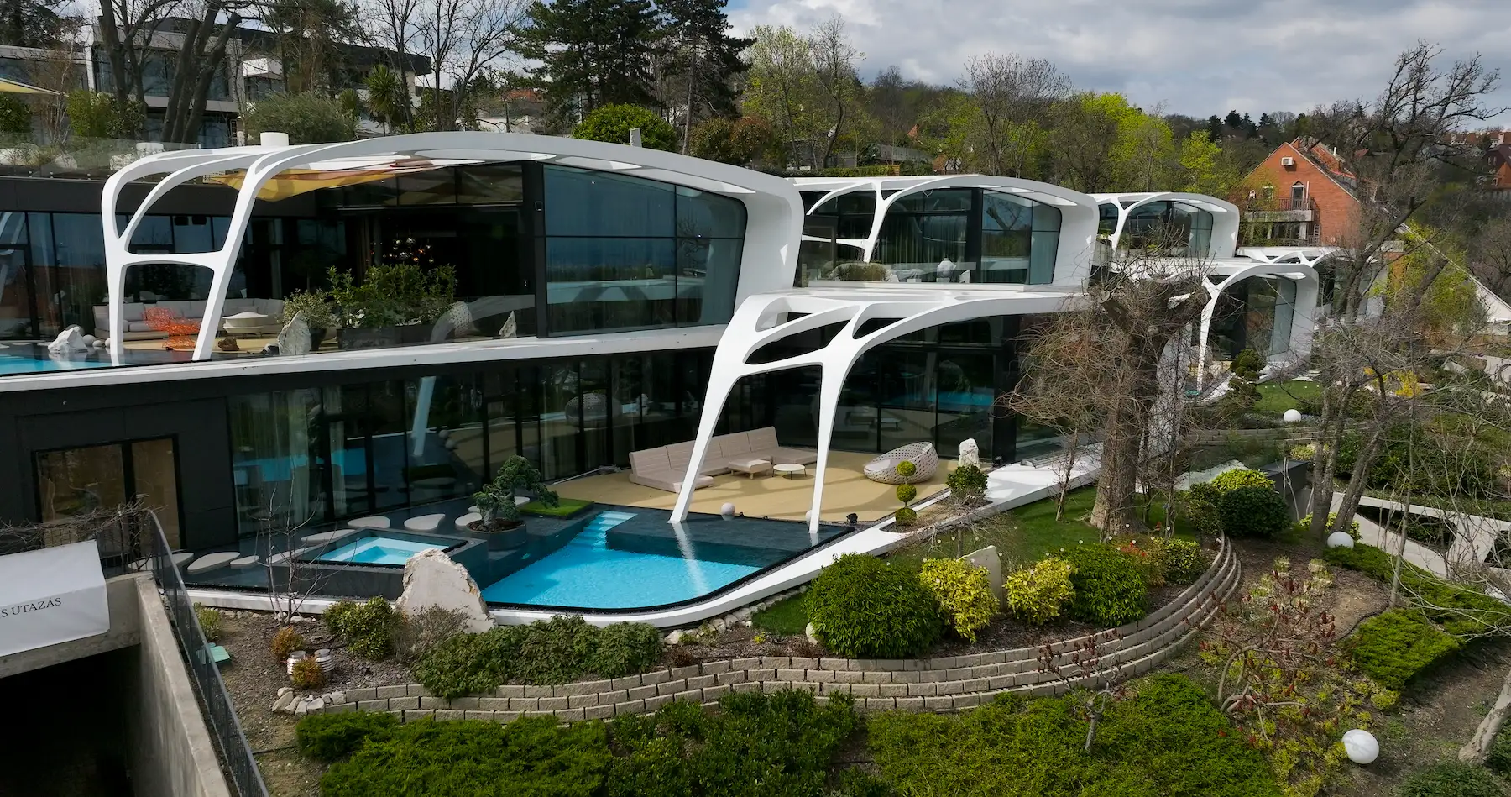
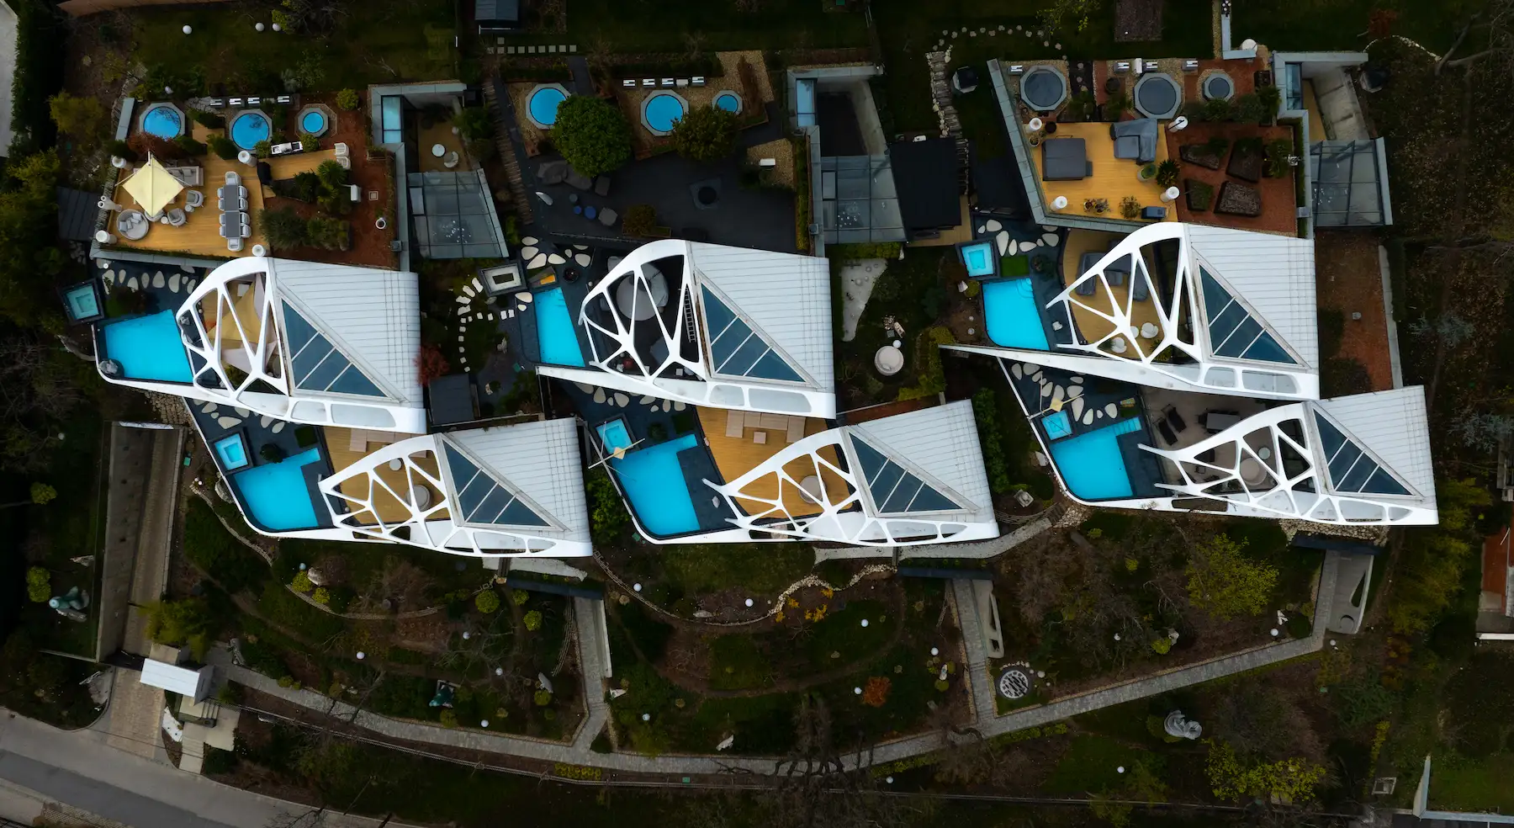
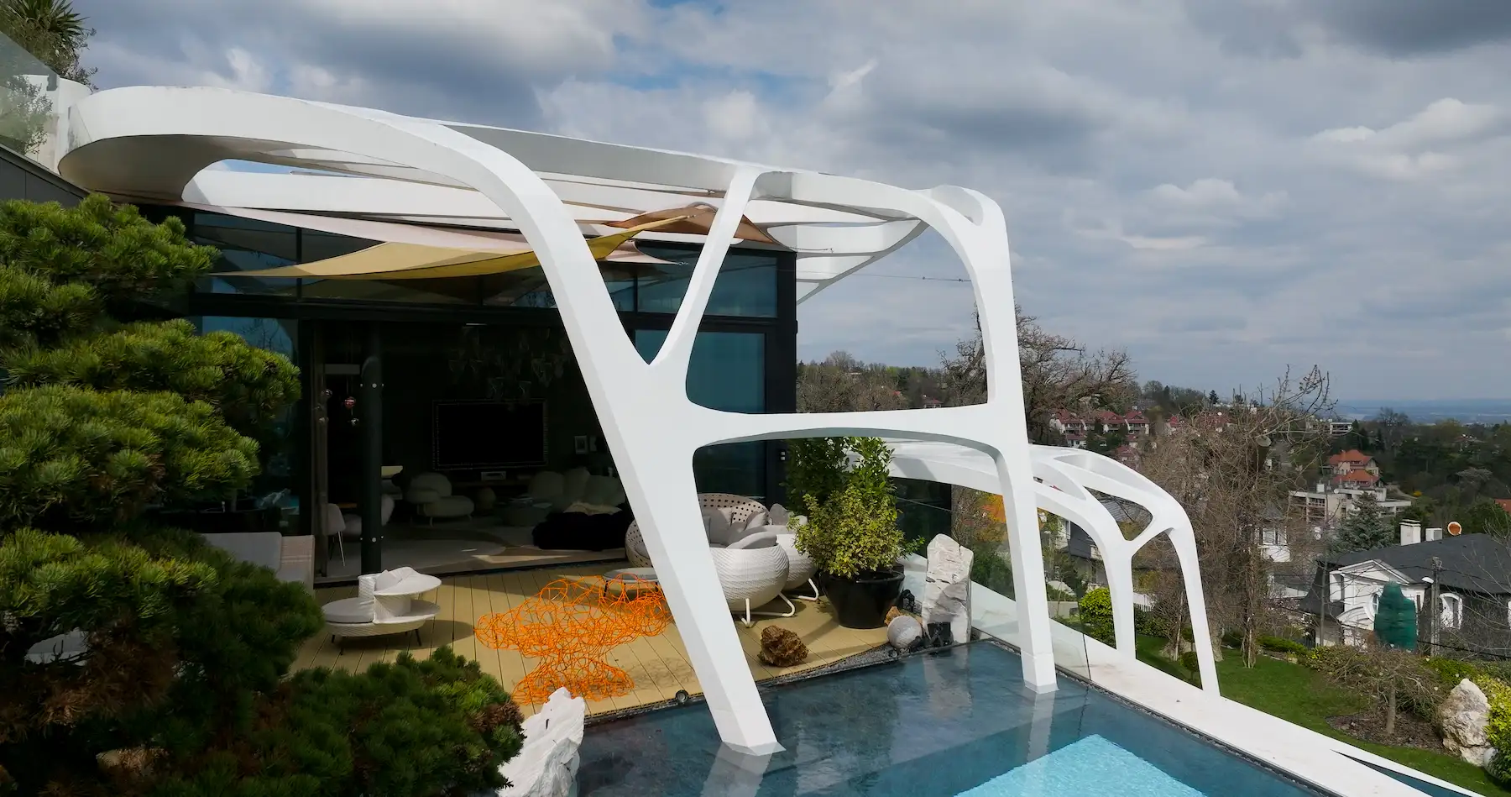
Located on Svábhegy in Budapest's prestigious 12th district, this remarkable and almost futuristic architectural complex immediately captures one's attention. Comprising six luxury villas, the development enchants visitors with its unique architectural language and its magnificent Zen garden. The villas resemble nests, symbolizing protection and security. As children, many of us loved building treehouses and hidden shelters among the branches—this feeling of refuge is exactly what Költő Kert Villa Park seeks to evoke, explains Gábor Városi. Throughout both the design and construction process, the emphasis was placed on uniqueness, exclusivity, and the balance between tranquillity and vibrant experience. The goal was to create a multisensory environment—one that appeals not only to every sense but also to the imagination.
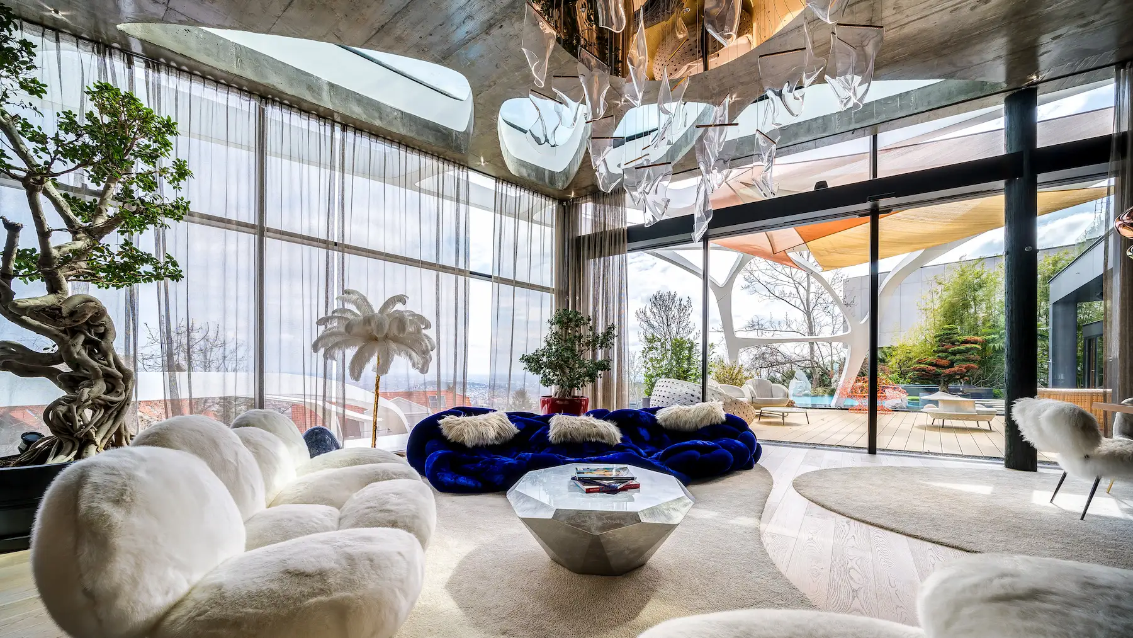
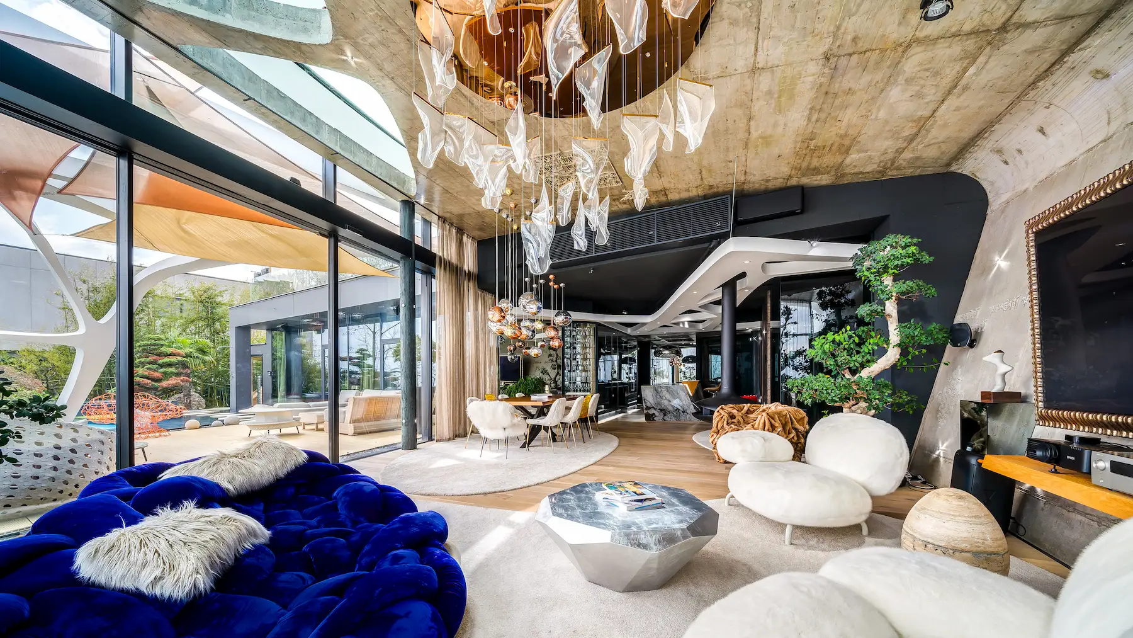
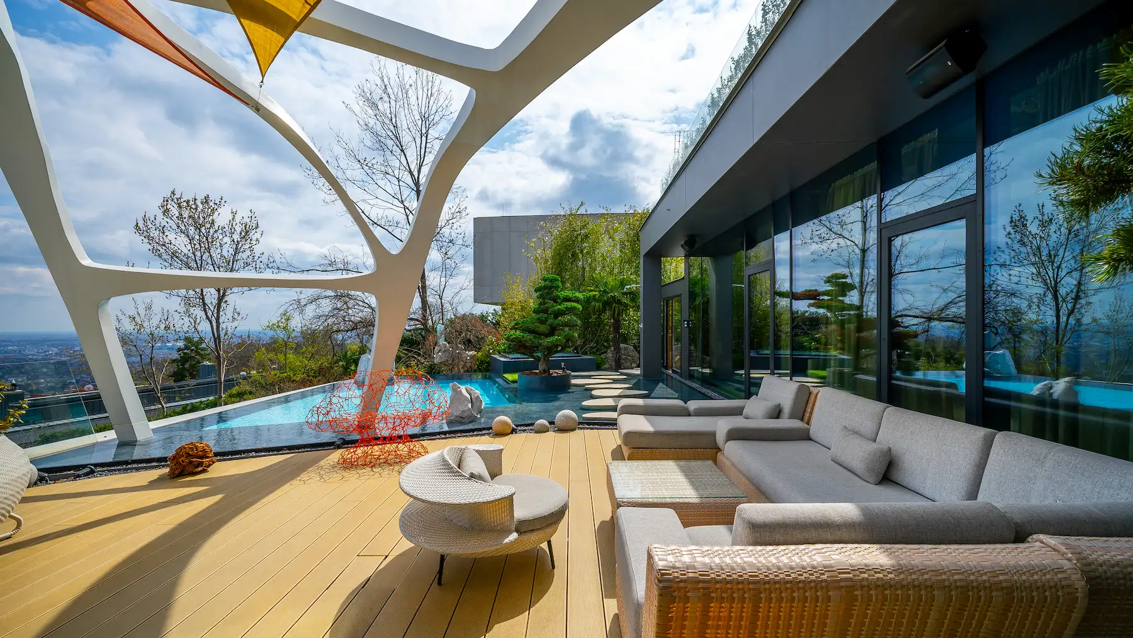
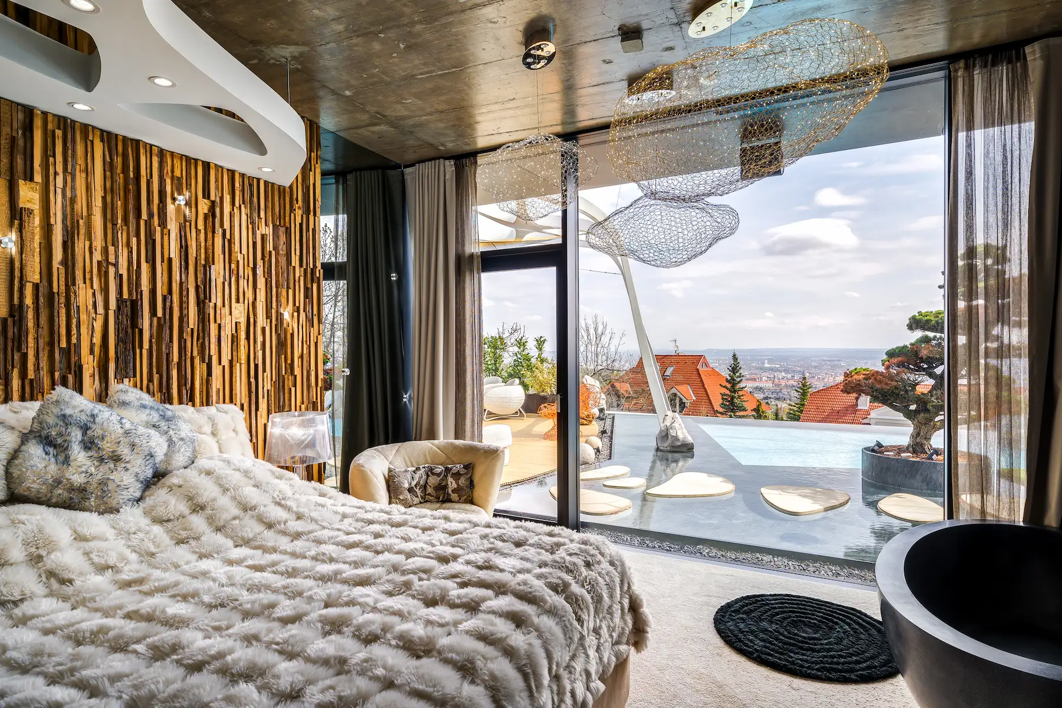
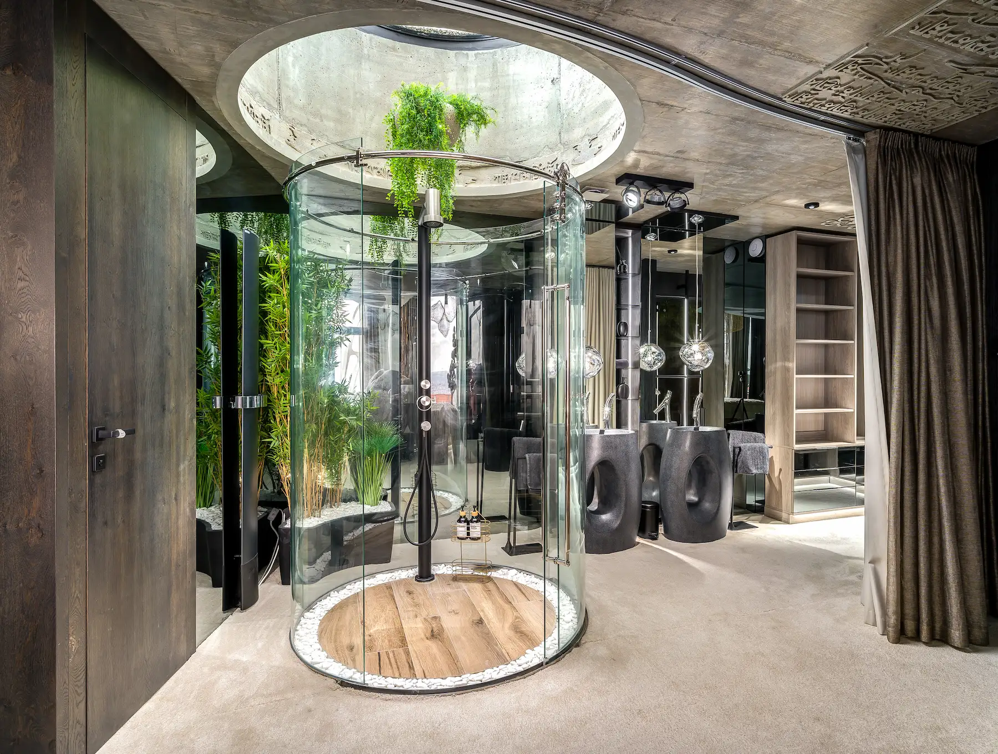
The project was inspired by the philosophy of organic architecture, where the building and its surroundings form one harmonious whole through materials, forms, proportions, and ideas. The lead architects were Szabolcs Nagy-Miticzky and Bence Sárkány, while Péter Medvegy served as co-designer. The architects sought to maximize the potential of the 5,000-square-metre hillside site and its breathtaking panoramic views over downtown Budapest. The six villas range from 250 to 350 square metres, each featuring an infinity pool, sky terrace, outdoor Jacuzzi, private Zen garden and panoramic sauna. Every residence includes a terrace of approximately 60–70 square metres, accompanied by a similarly sized water surface. During the design process, the ancient elements—earth, water and air—served as organizing principles, with each villa reflecting these concepts. The structural supports rise from water, making the buildings appear from within as if suspended inside a sphere. The Zen atmosphere is further enhanced by bonsai trees imported directly from Japan, which appear throughout the residences.
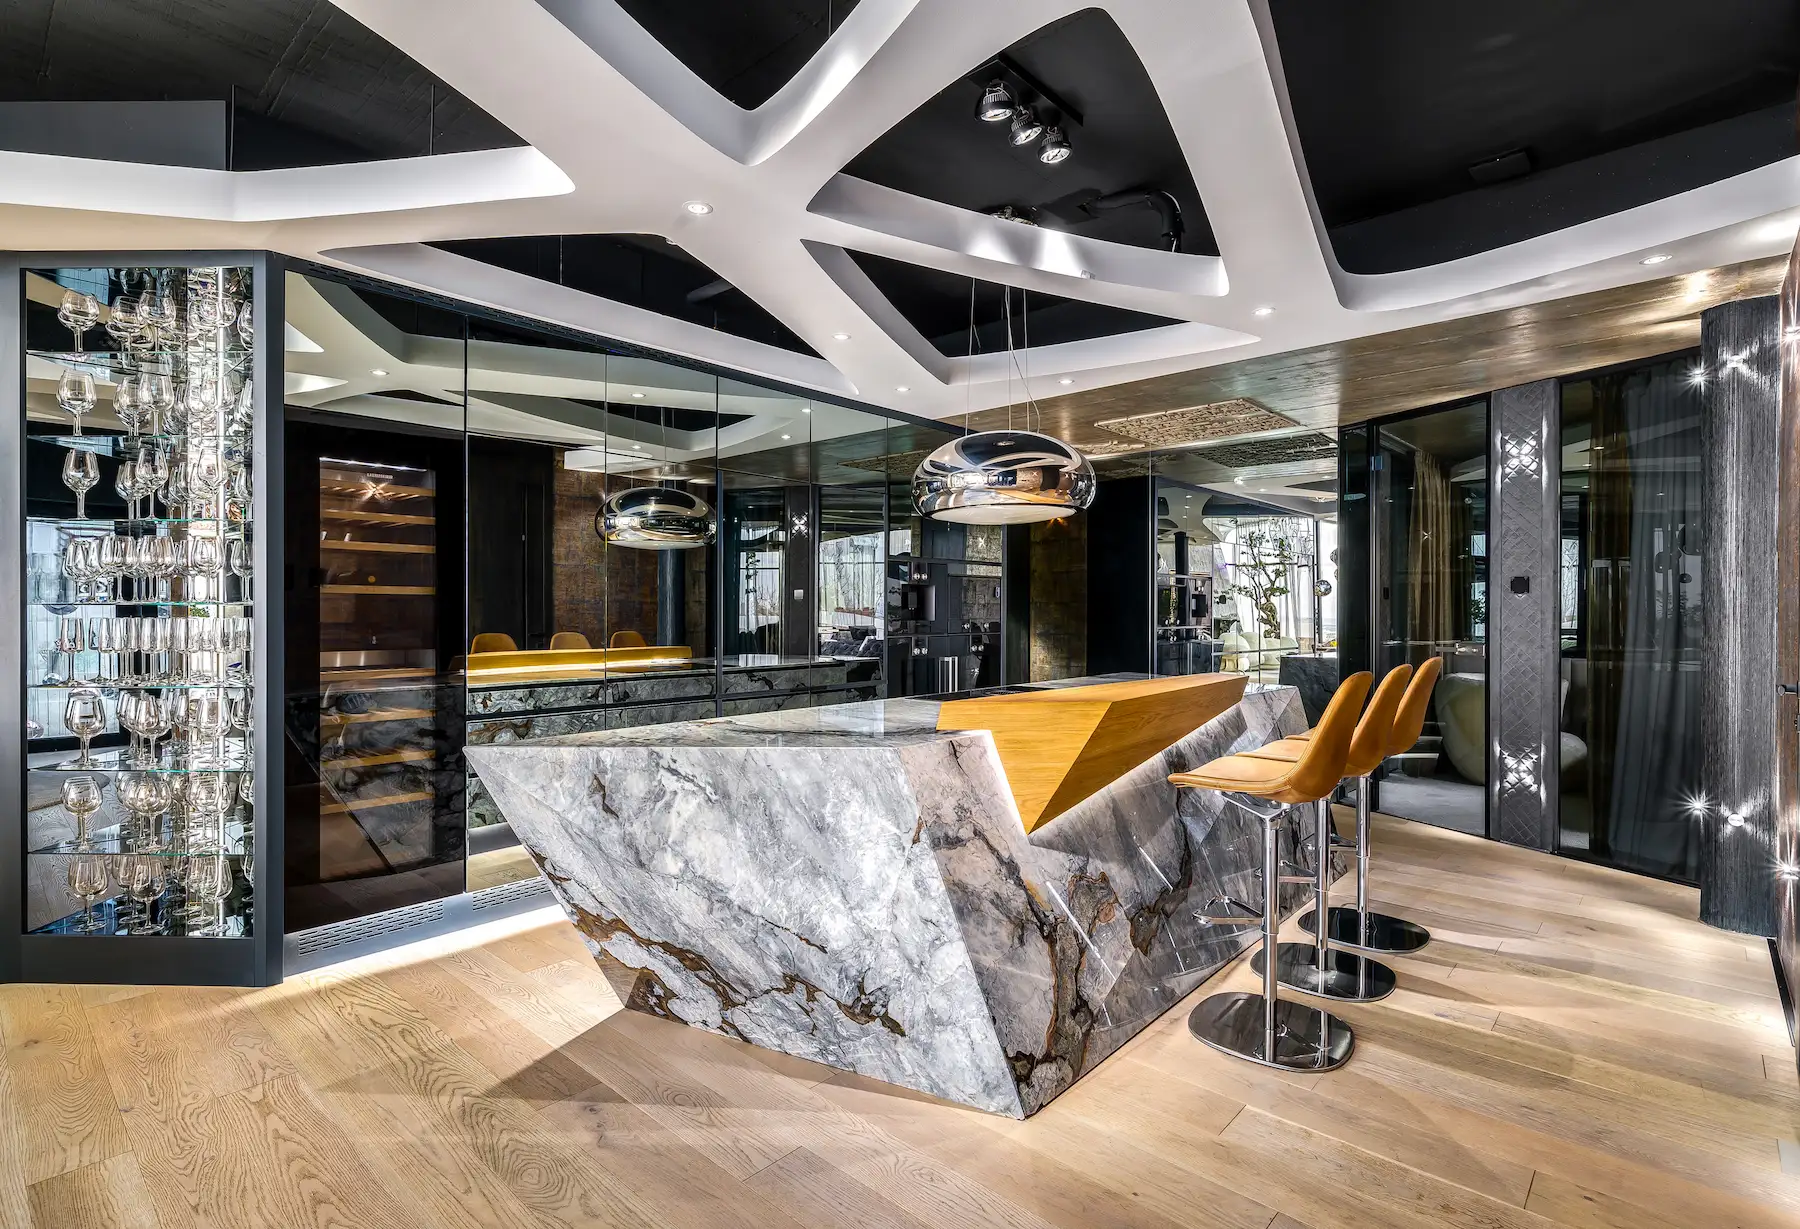
Almost every detail has been custom-designed exclusively for this project—from the structural system and kitchen islands, refined over several days of design work, to the lighting fixtures and sculptures. Organic architecture is evident in every centimetre, whether through exposed concrete, glass elements or wooden details that gracefully reflect the passage of time. A particularly touching feature is the bedroom wall, clad in timber originating from the homes of Gábor Városi's grandparents and parents. Here, nature, memory and the passing of time merge into one poetic architectural gesture. Wherever one stands within the villa, art is constantly present, fostering harmony, intimacy and a profound sense of security.
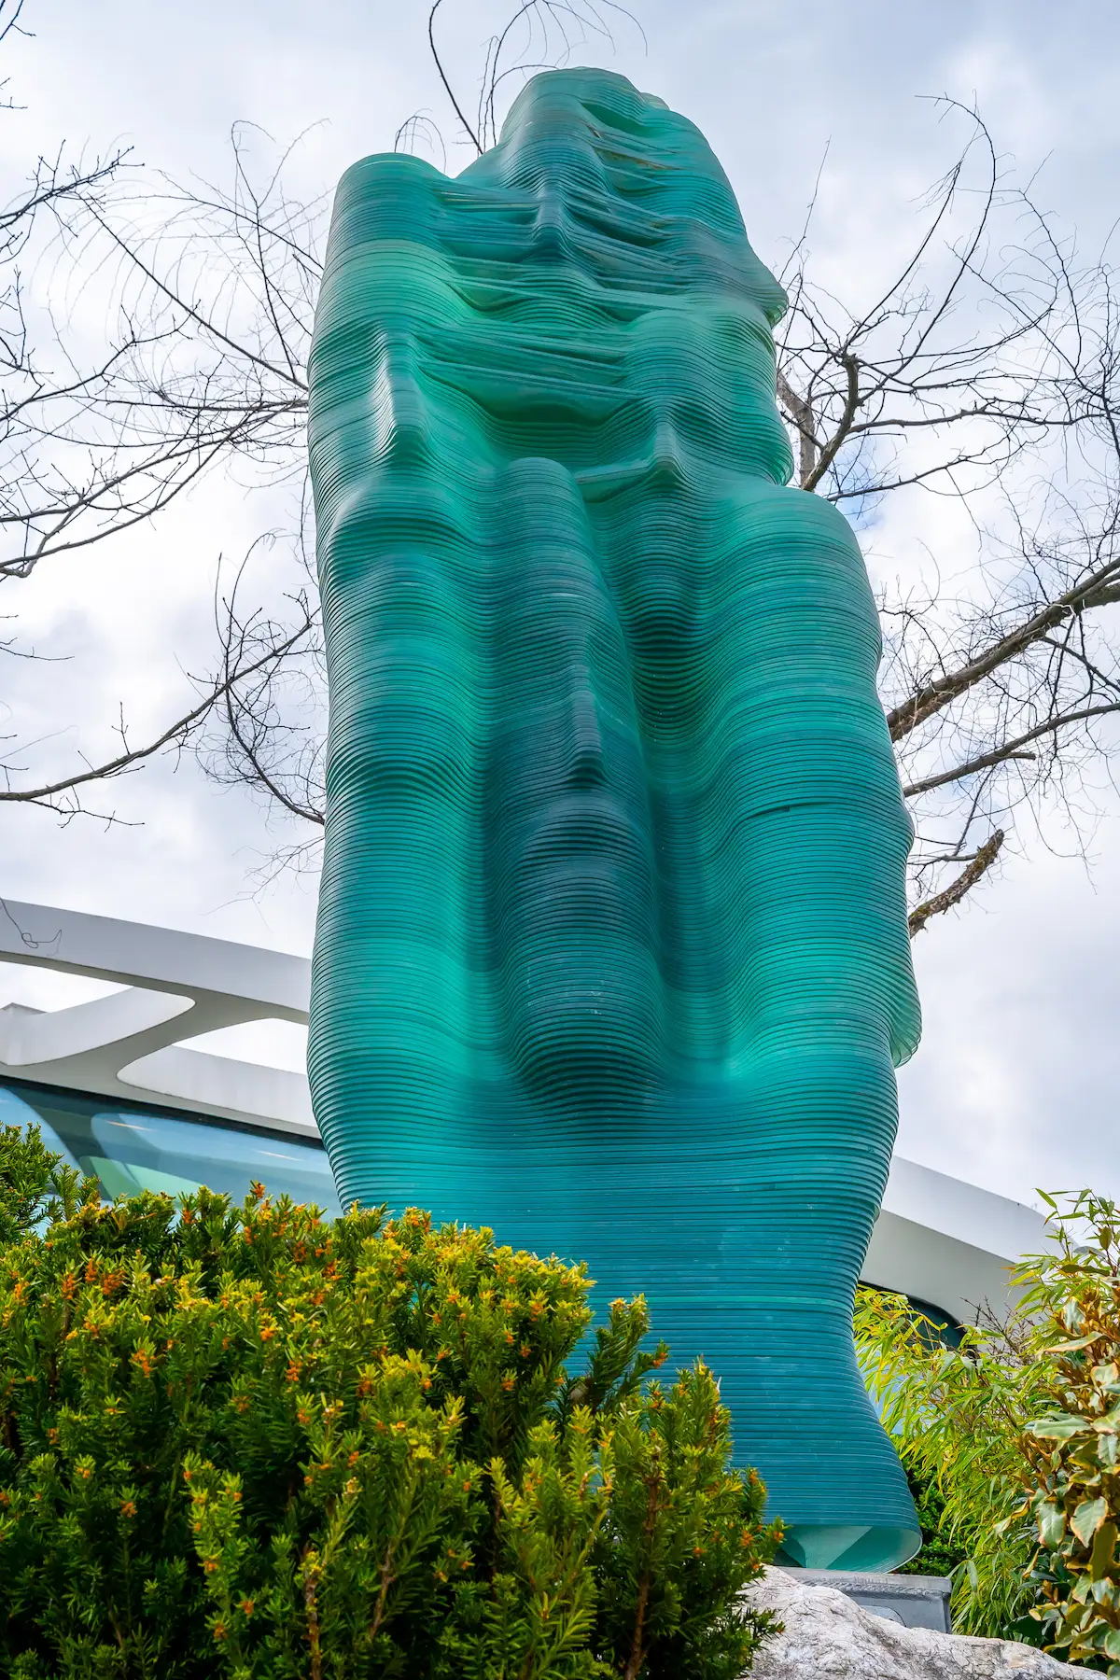
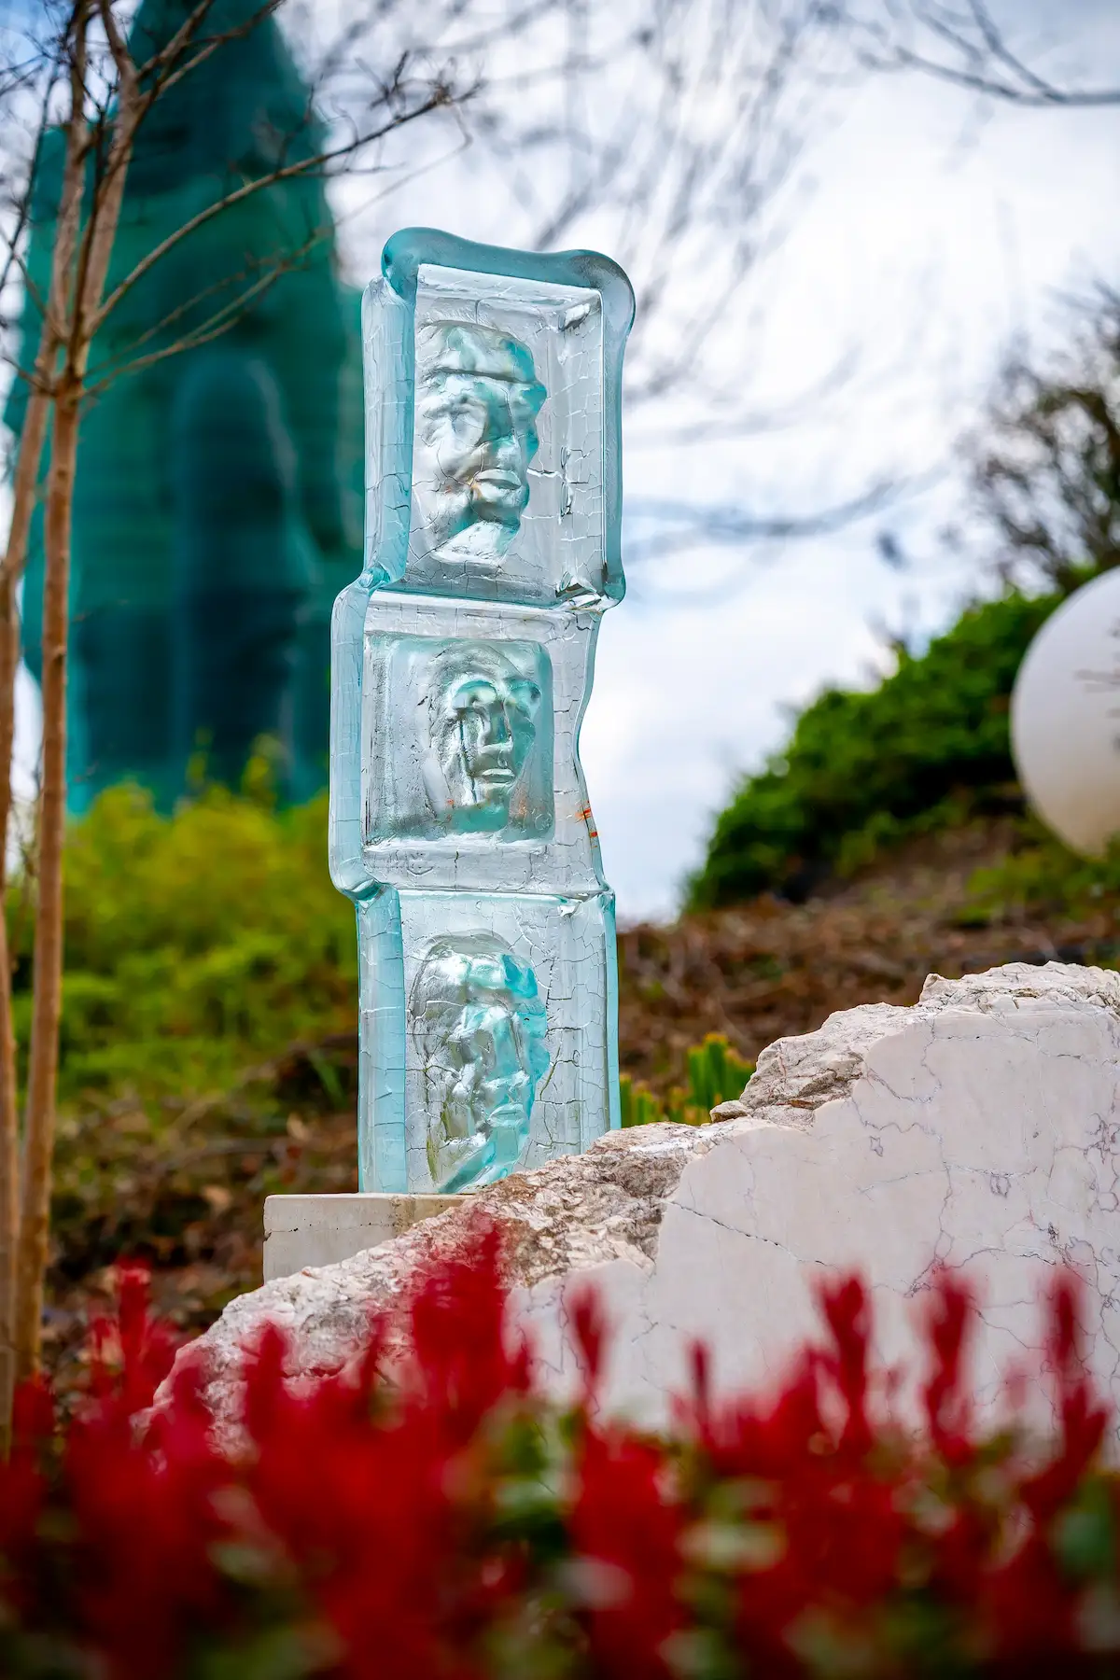
The garden pays tribute to Hungary's greatest poets through a remarkable kinetic glass sculpture depicting the faces of Attila József, János Pilinszky, Endre Ady and Miklós Radnóti. Composed of 300 individual glass panels, the sculpture is illuminated both from within and from the outside, and every evening it completes a full rotation around its own axis over the course of one hour. Several other unique works by Gábor Városi are also displayed throughout the garden. Another fascinating aspect of the landscape design is the harmonious composition of trees, shrubs and flowering plants. The planting scheme was carefully conceived so that the garden is constantly changing throughout the seasons, both in colour and fragrance.
Thanks to connections and a stroke of good fortune, the Biedemann family avoided nationalization in 1945 and managed to keep the manor. However, in 1949, the communist regime finally caught up with them as well. Their estate was nationalized, and for the next few years, they lived in their apartment in Budapest’s District V. Imre was taken away without cause by agents of the ÁVH (State Protection Authority); he subsequently died under unclear circumstances while in captivity at the Kistarcsa Central Internment Camp, alongside a number of other aristocrats.
In the 1950s, the castle’s movable elements—such as its furniture—were dispersed, the windows were bricked up, and the parquet flooring was torn up. It passed into state ownership, which saved it from total ruin. Its first renovation began in 1999 with the replacement of the roof, followed by the restoration of the façade in 2007. Since then, it has come under private ownership; it is being cared for and beautifully renovated, and is beginning to shine once more in its former glory.

Without exaggeration, we can say that we have visited one of Hungary's most extraordinary contemporary villa developments. Dániel Csorba has also created a film about Költő Kert Villa Park, which can be viewed by clicking on the video.